FOR SALE
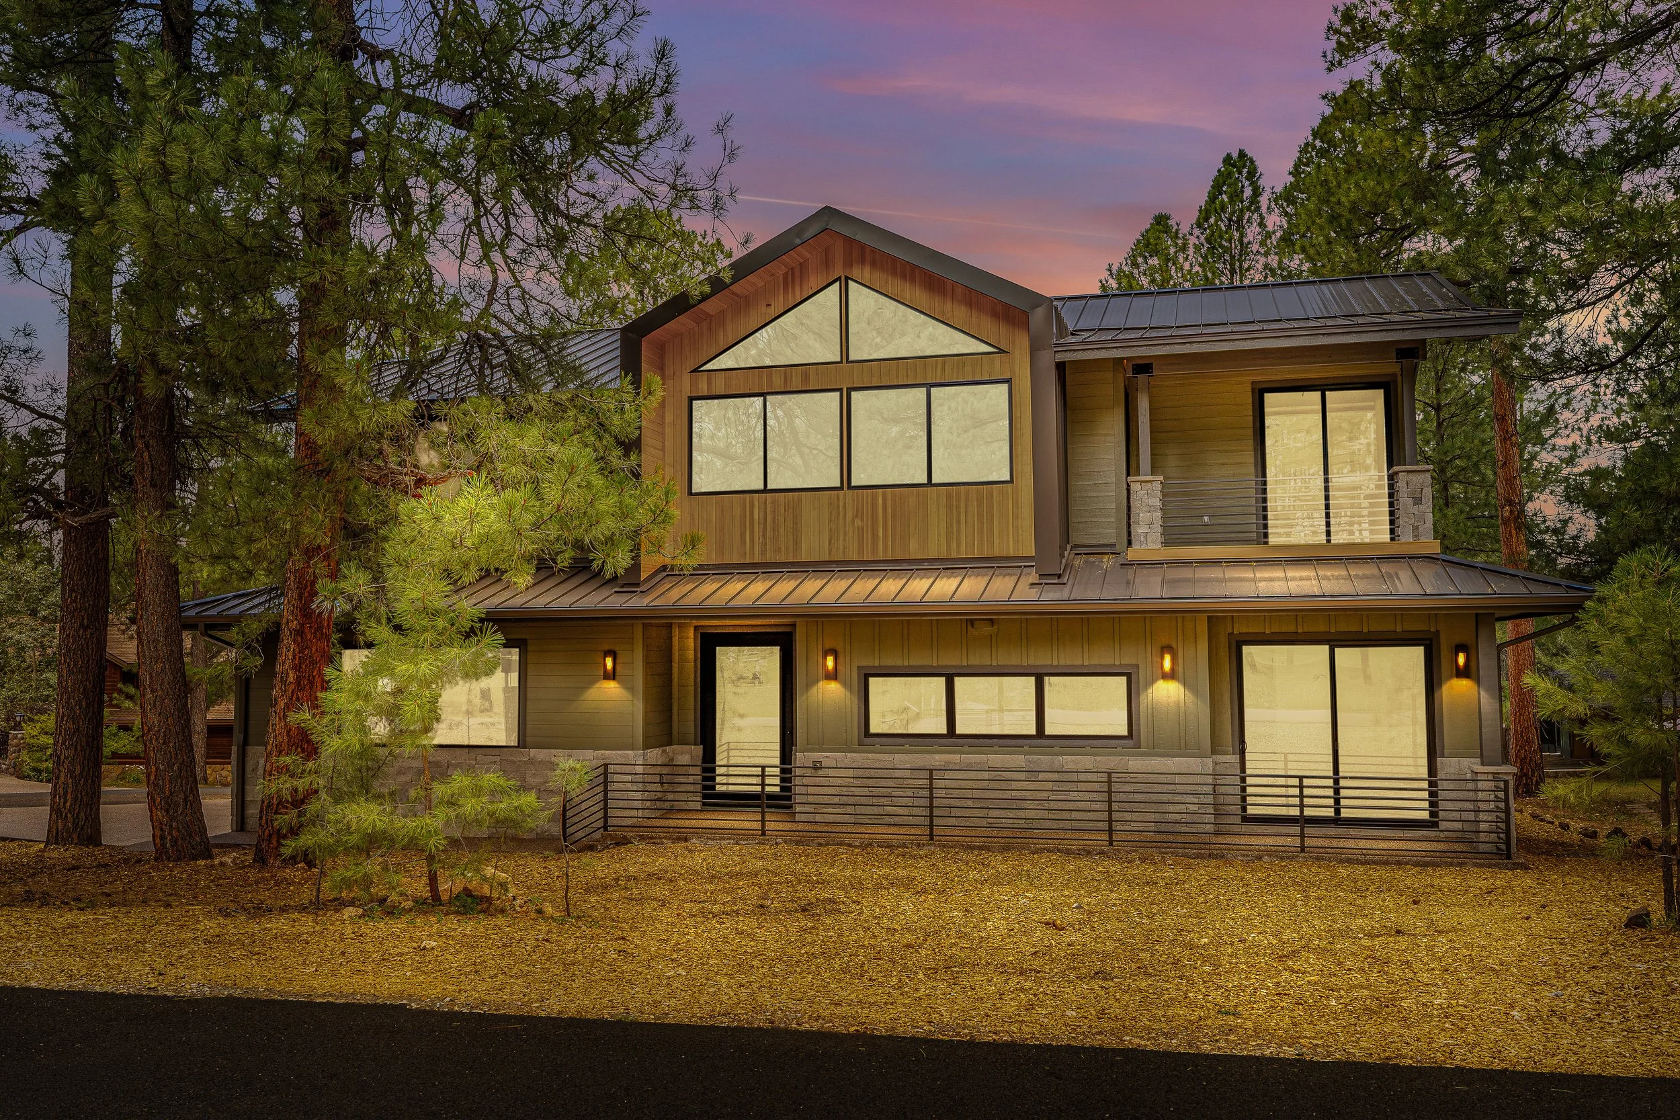
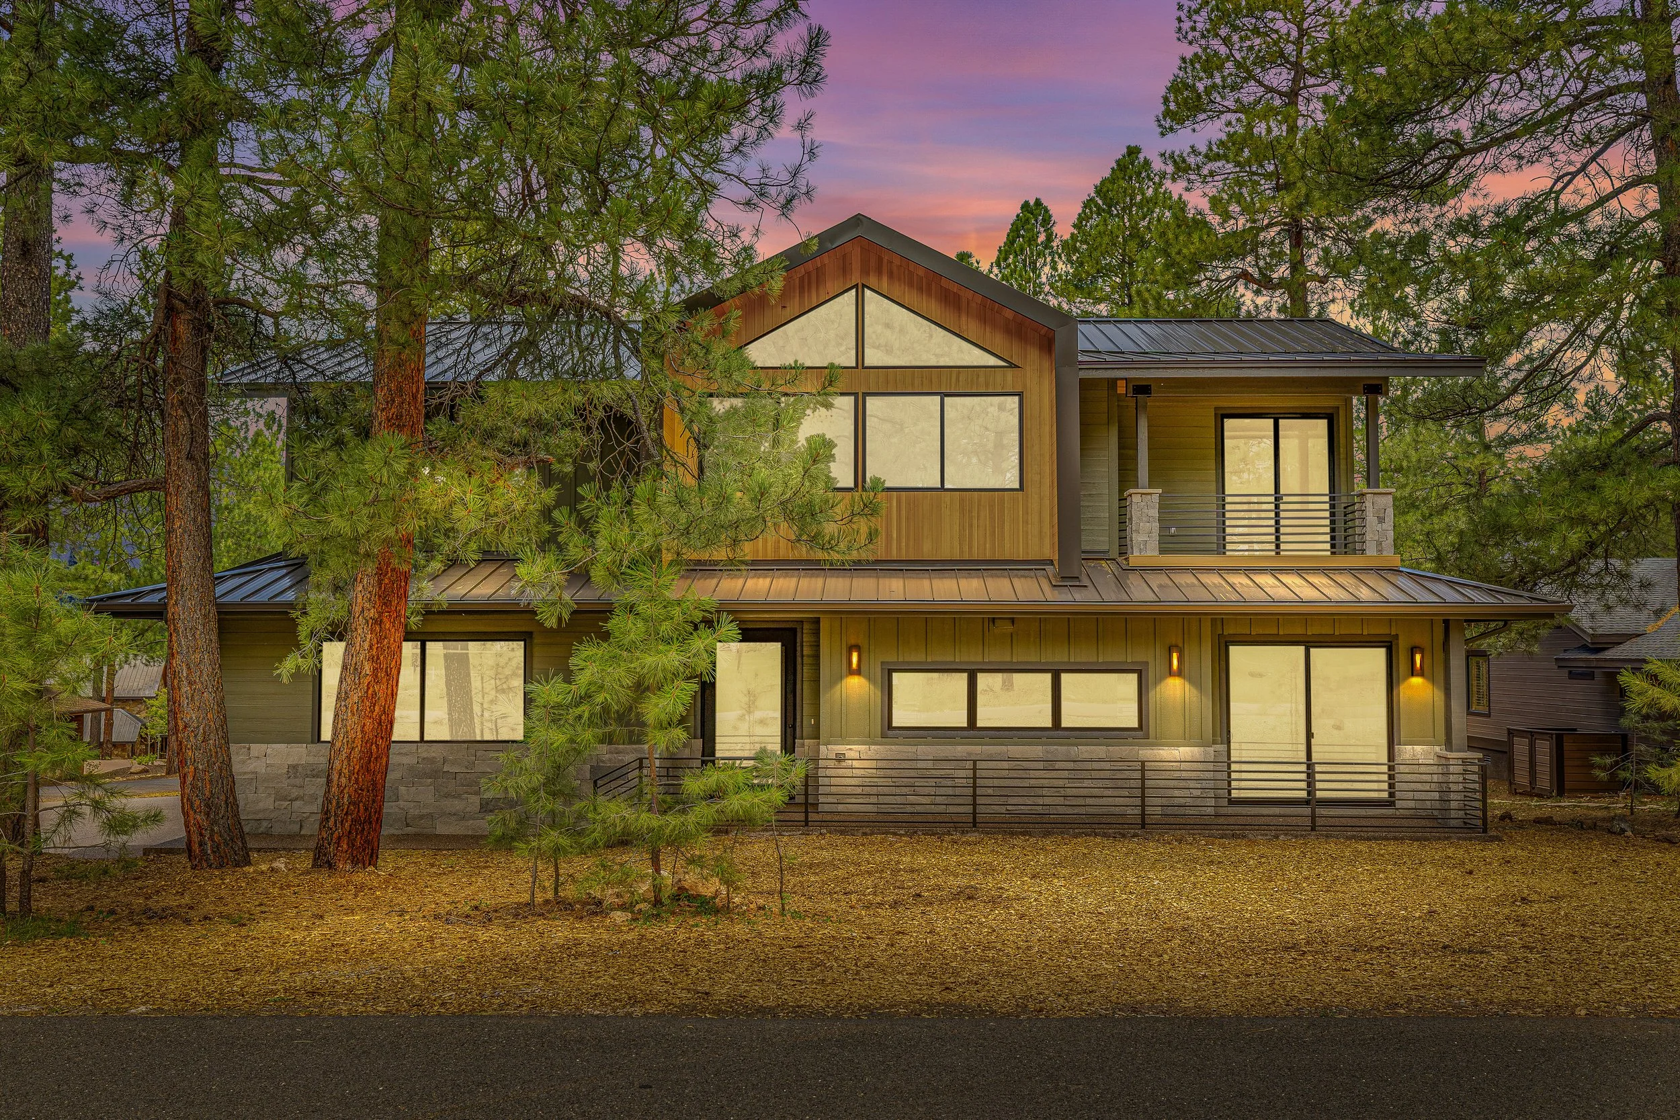
Forest Chalet
2026 new constructioN
4,155 SQFT (livable) / 2,755 SQFT main and 1,400 sqft 2nd
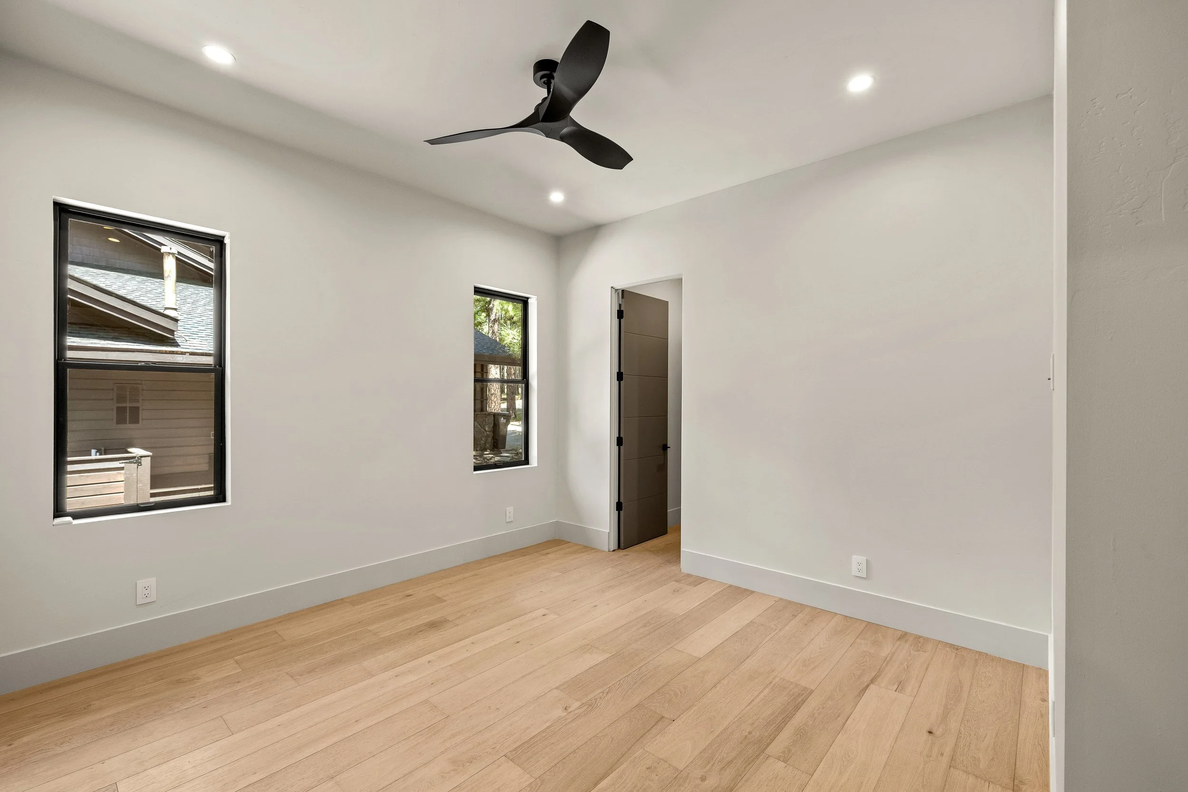
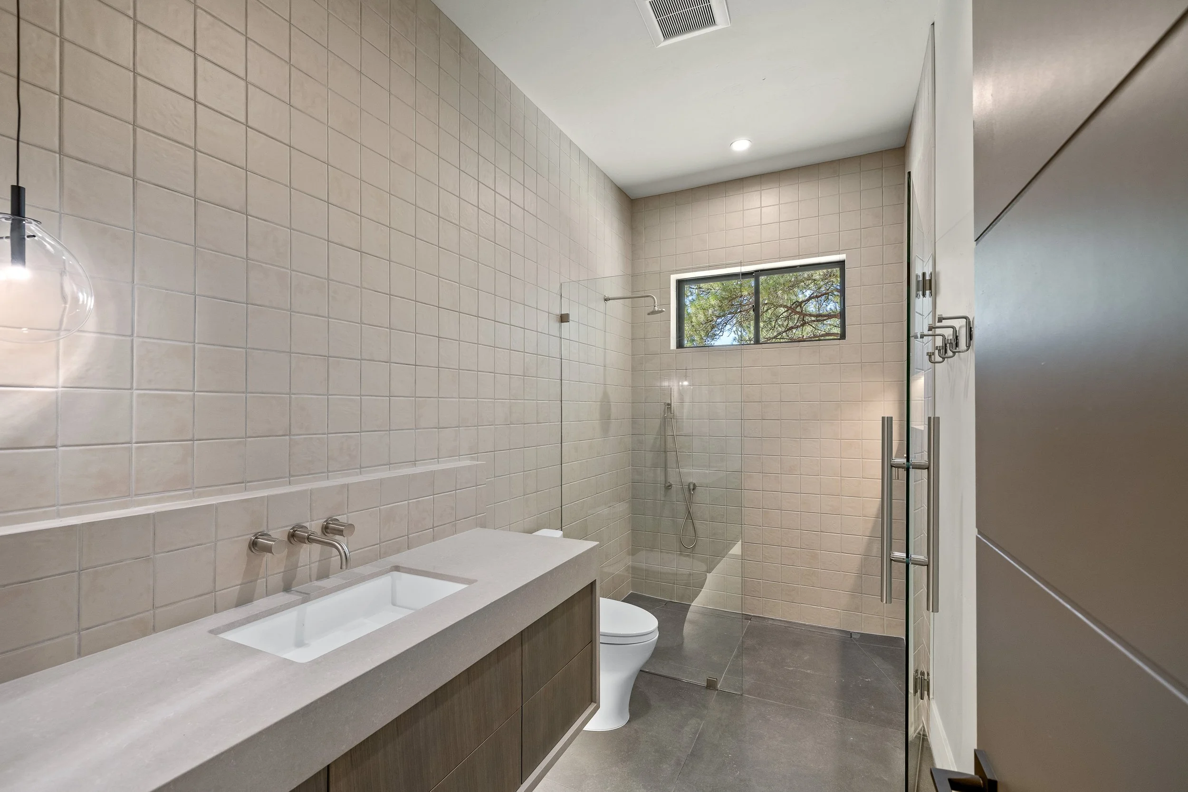
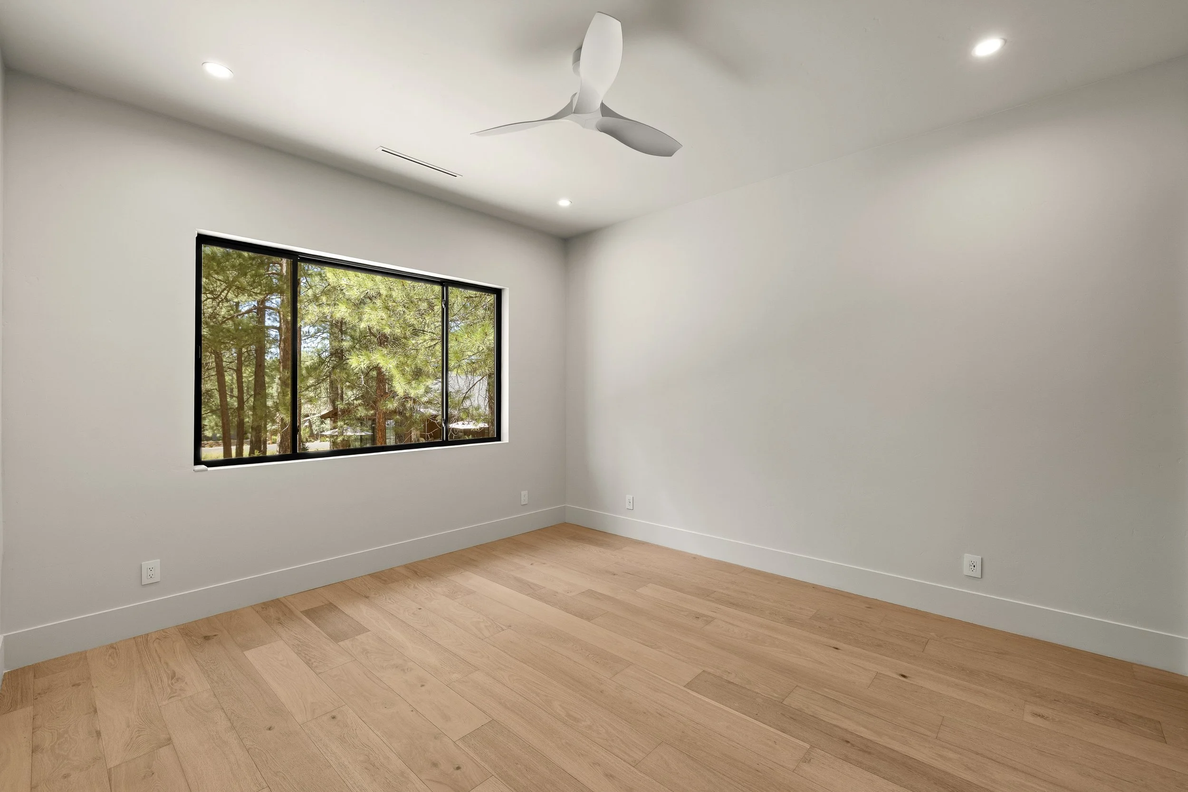
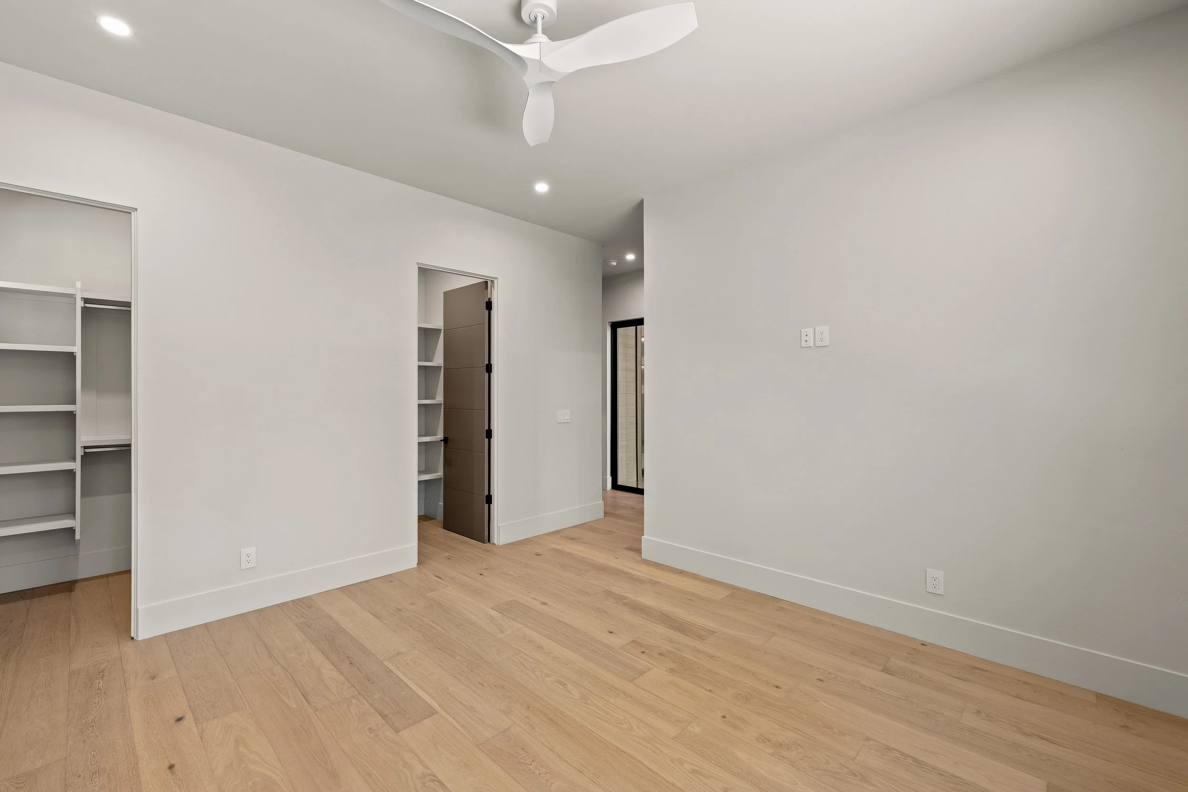
5 BR, 5.5 BTH (4 en suite), 2 living areas, 3 covered patios
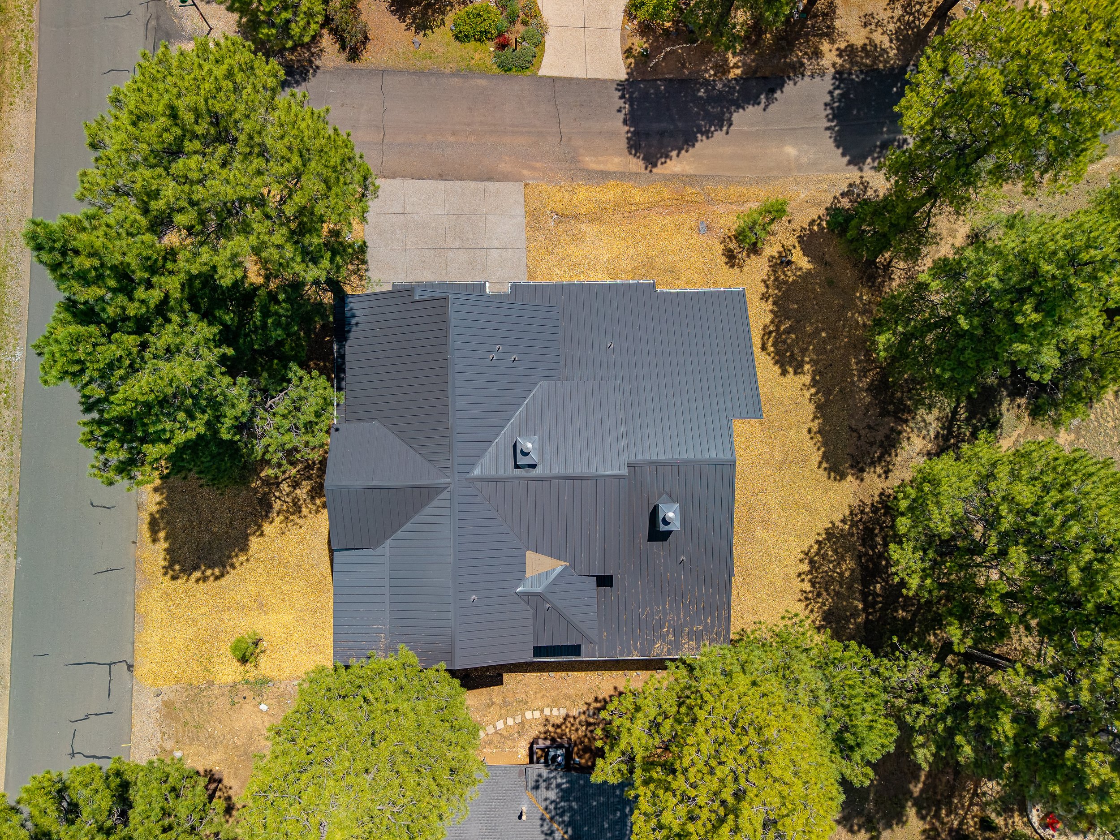
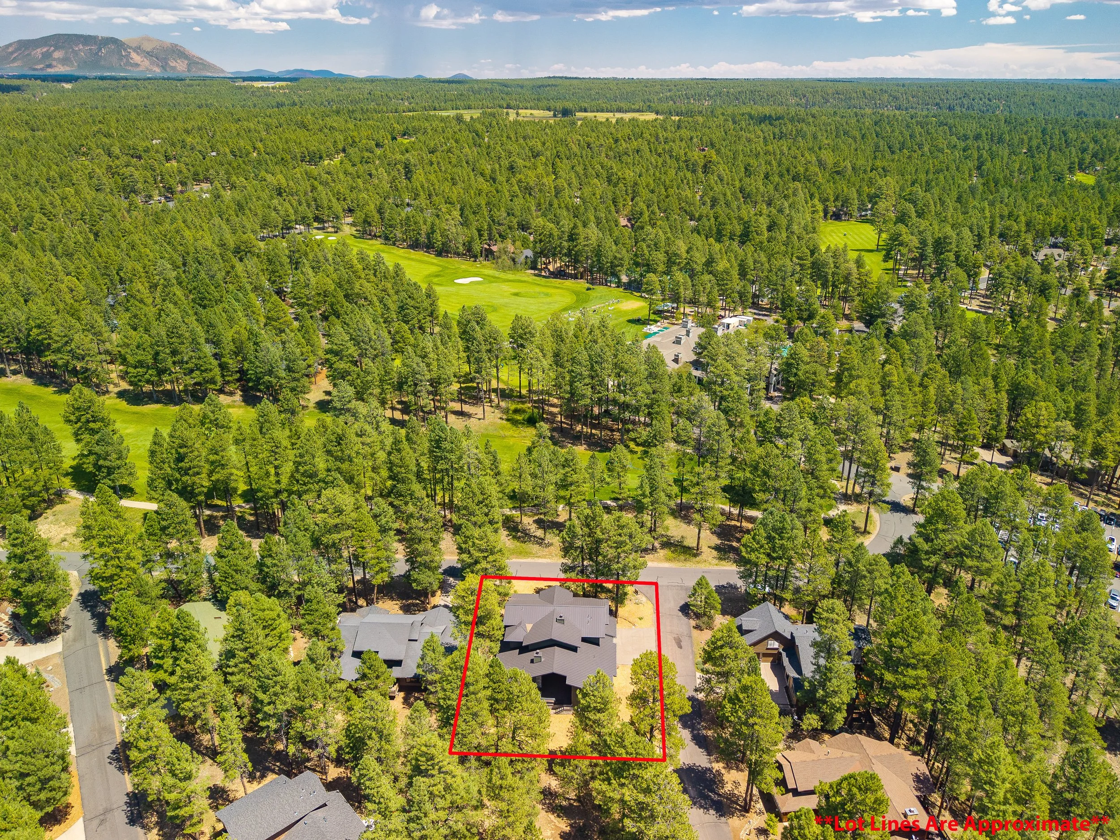
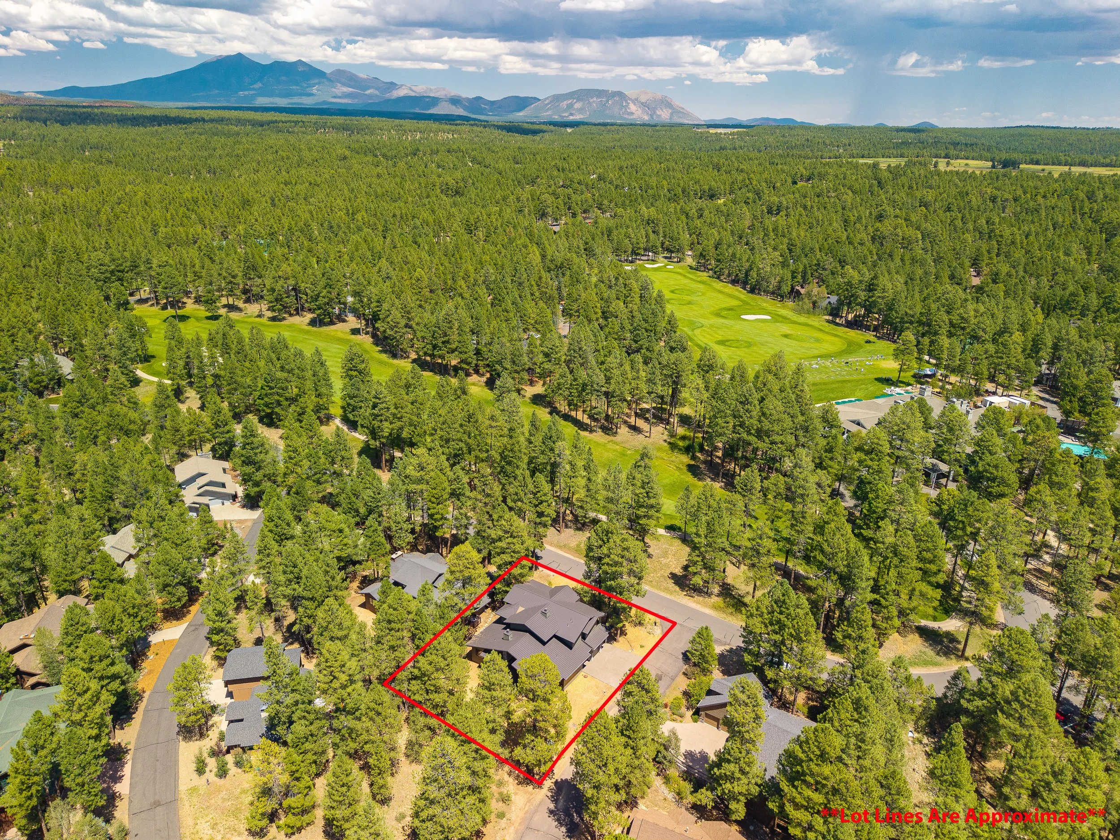
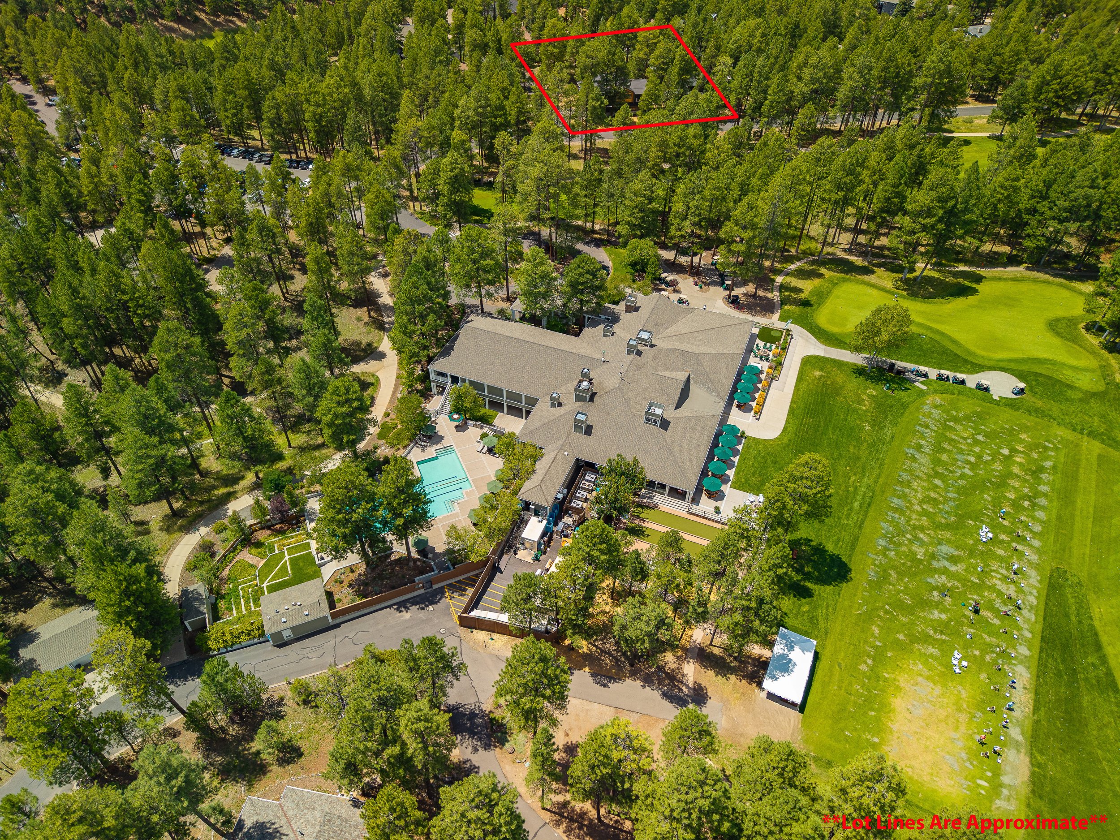
0.26 ACre lot with HOA Space behind the property
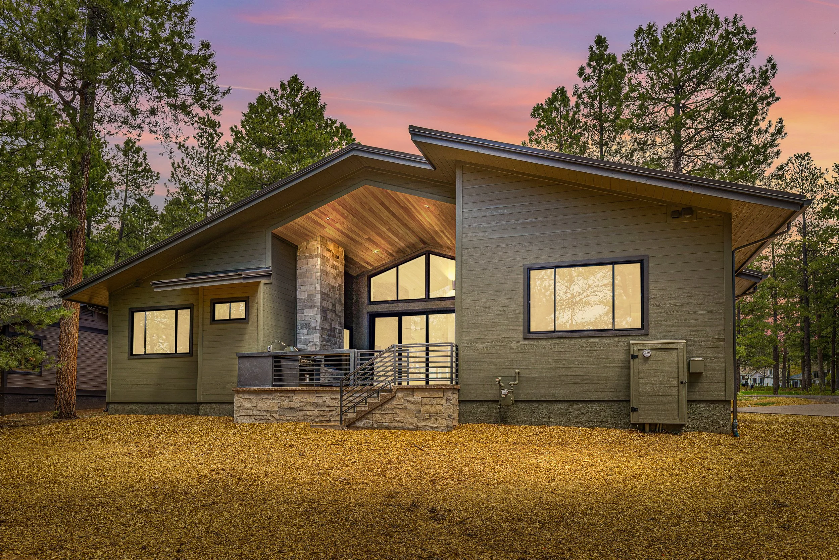
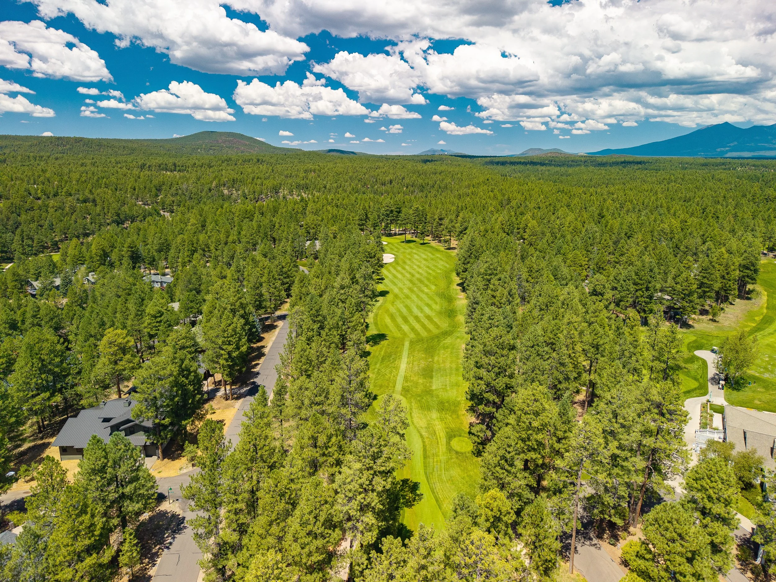
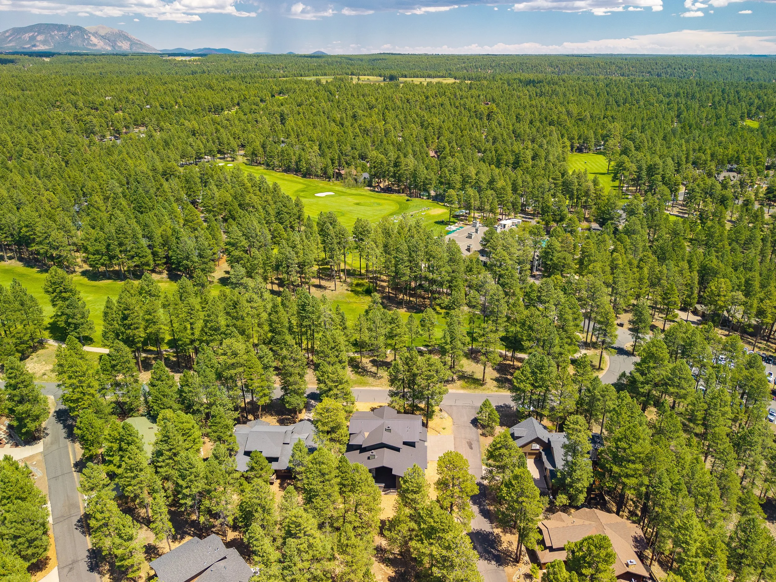
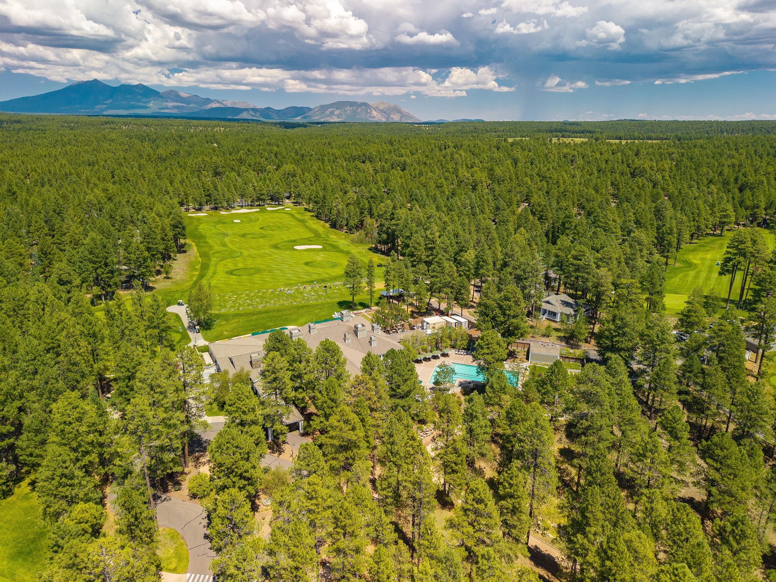
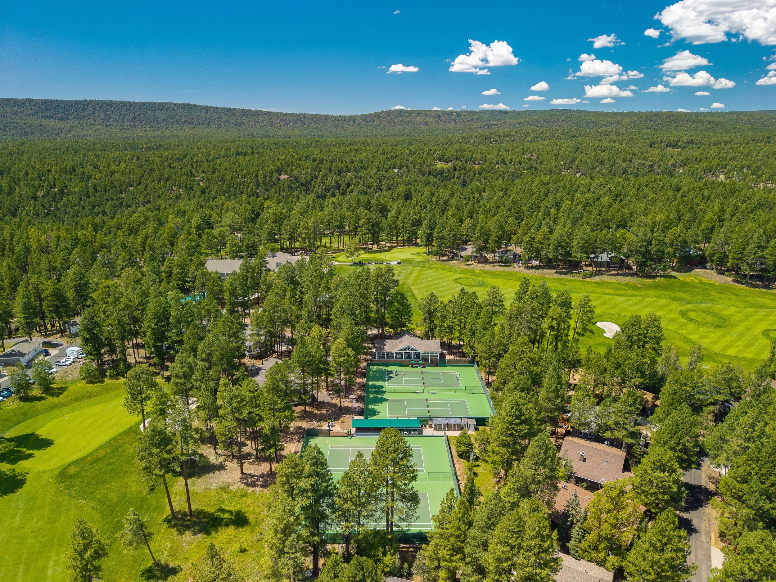
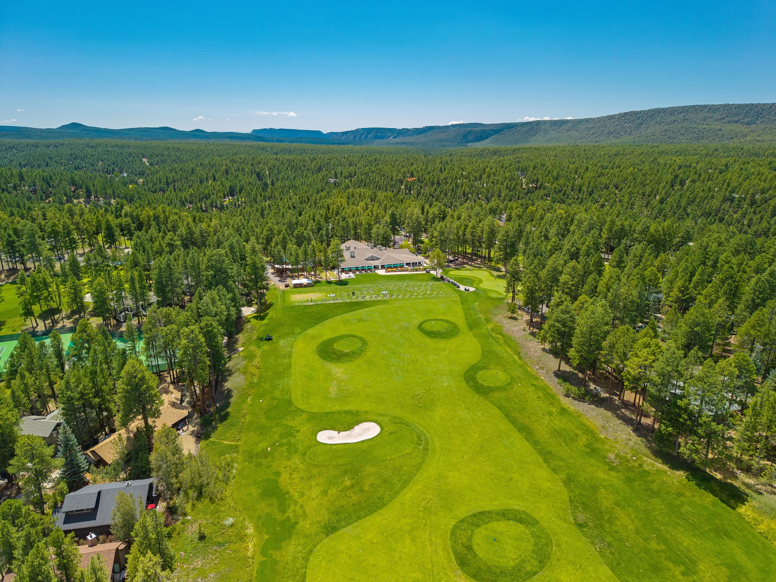
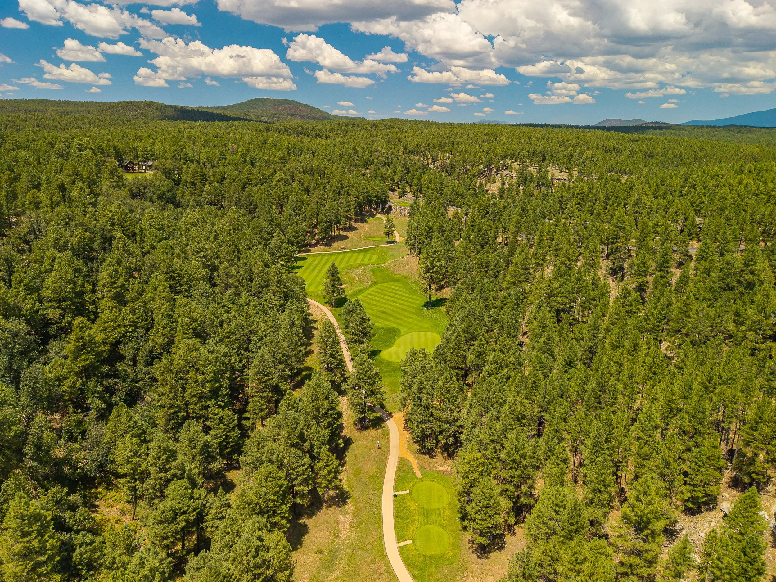
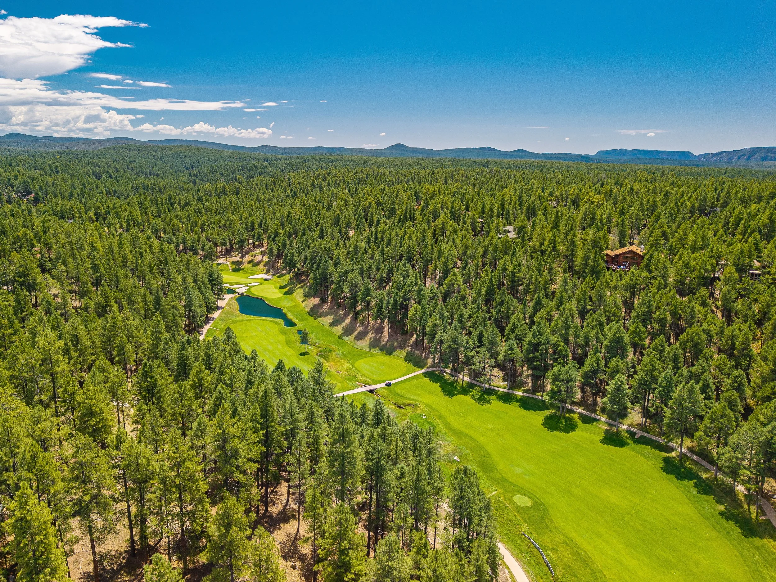
Welcome to the Forest Chalet. Your 2026 NEW CONSTRUCTION modern mountain dream home. Located in the heart of Forest Highlands and just steps from the first tee box of the legendary Canyon Course. This new luxury home offers a rare chance to experience the best of Forest Highlands within walking distance of your front door. Golf, tennis, swim, dining, and many other activities are at your fingertips. Developed by an award-winning team, this home is thoughtfully designed from floor to ceiling with custom features, fine finishes, and advanced construction techniques. When considering all factors from the location to floor plan, finishes, mechanicals, tech, views, and great neighbors, this is truly a dream home and must see. New homes rarely become available in Forest Highlands, and this one is exquisite!
Property Highlights
Premier Forest Highlands location directly across from the clubhouse
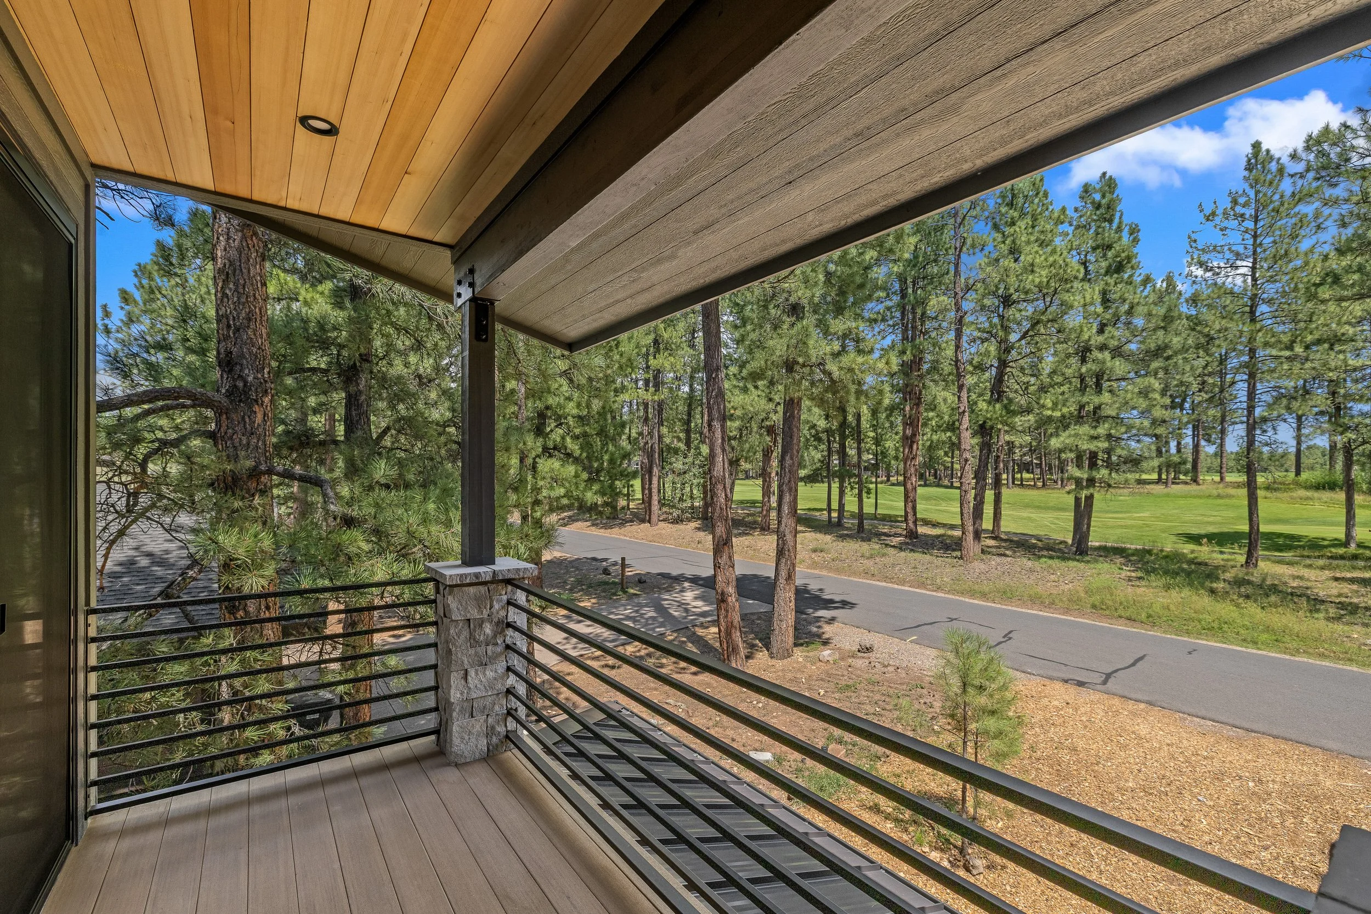
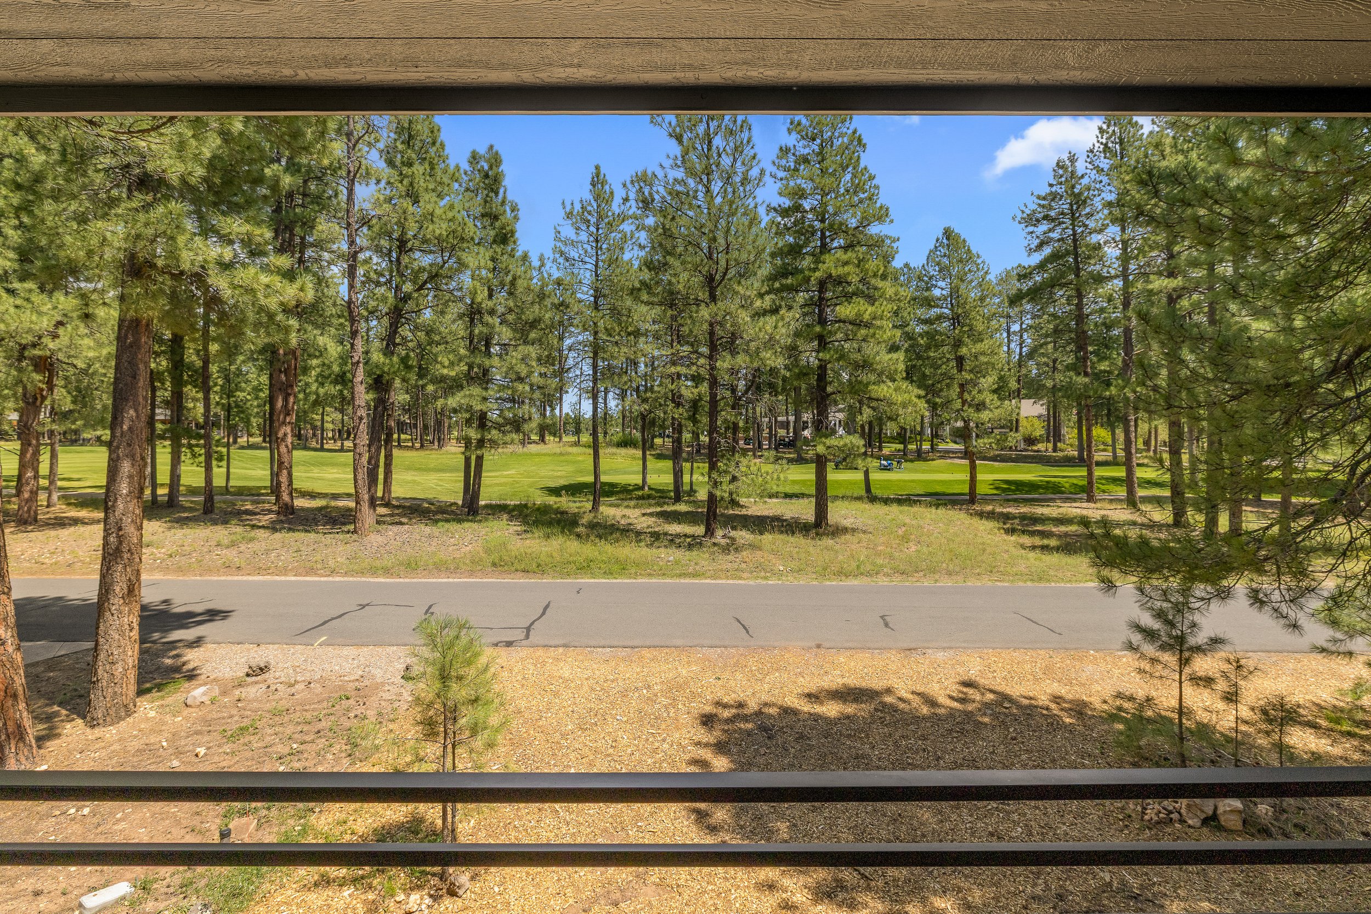
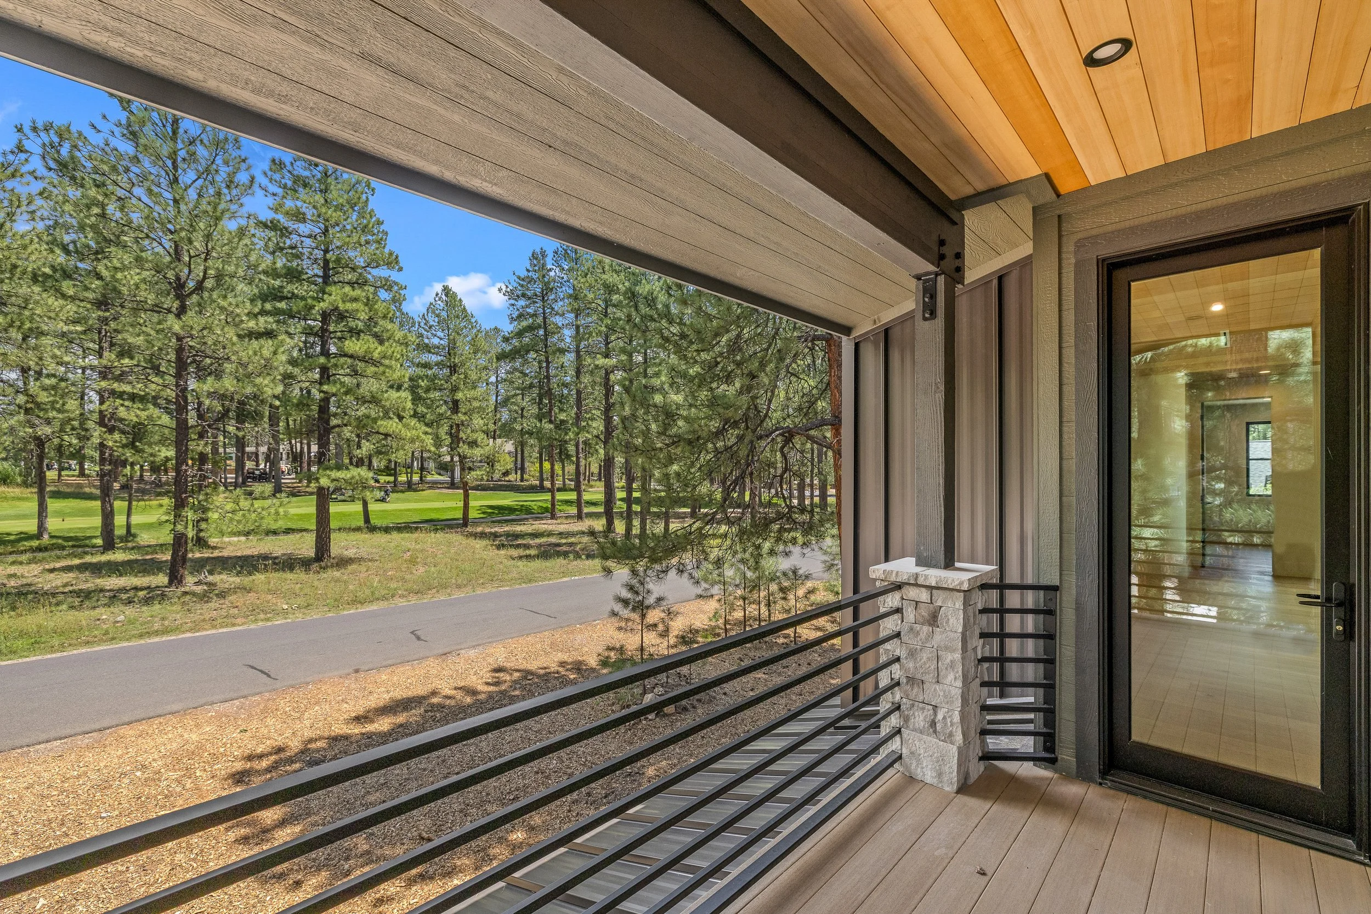
Golf course views from the front with a private forest setting
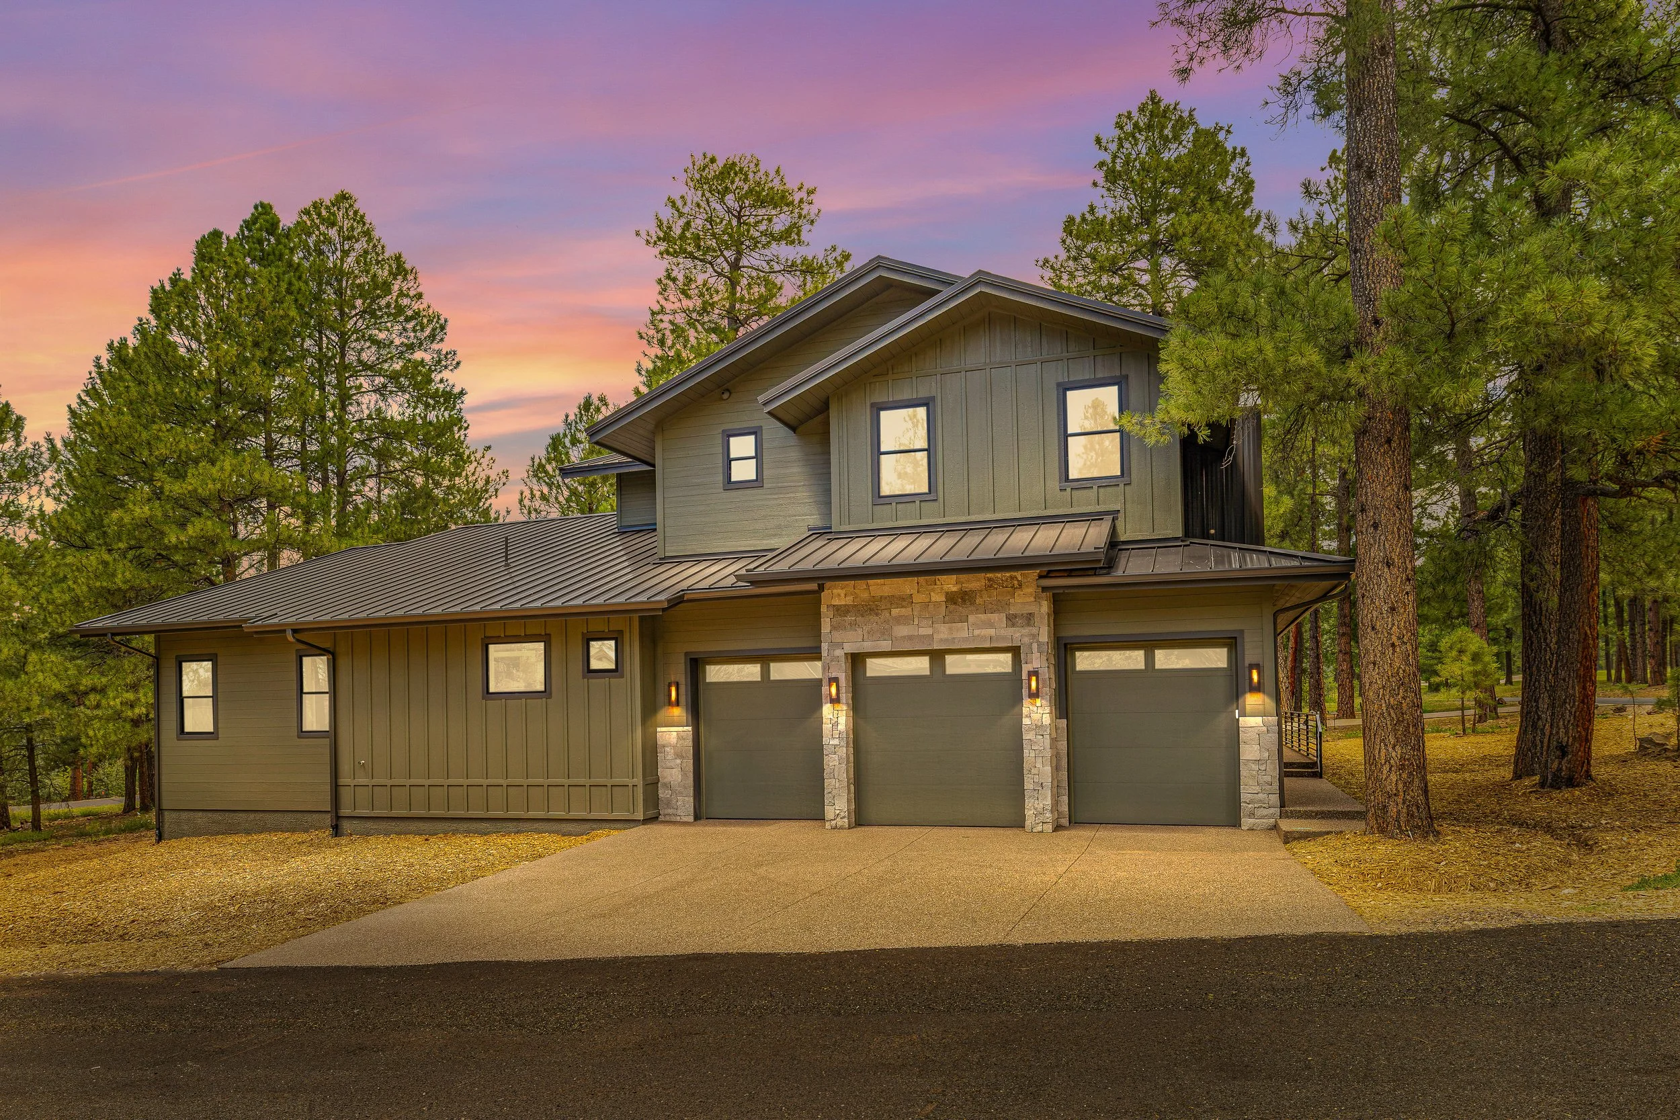
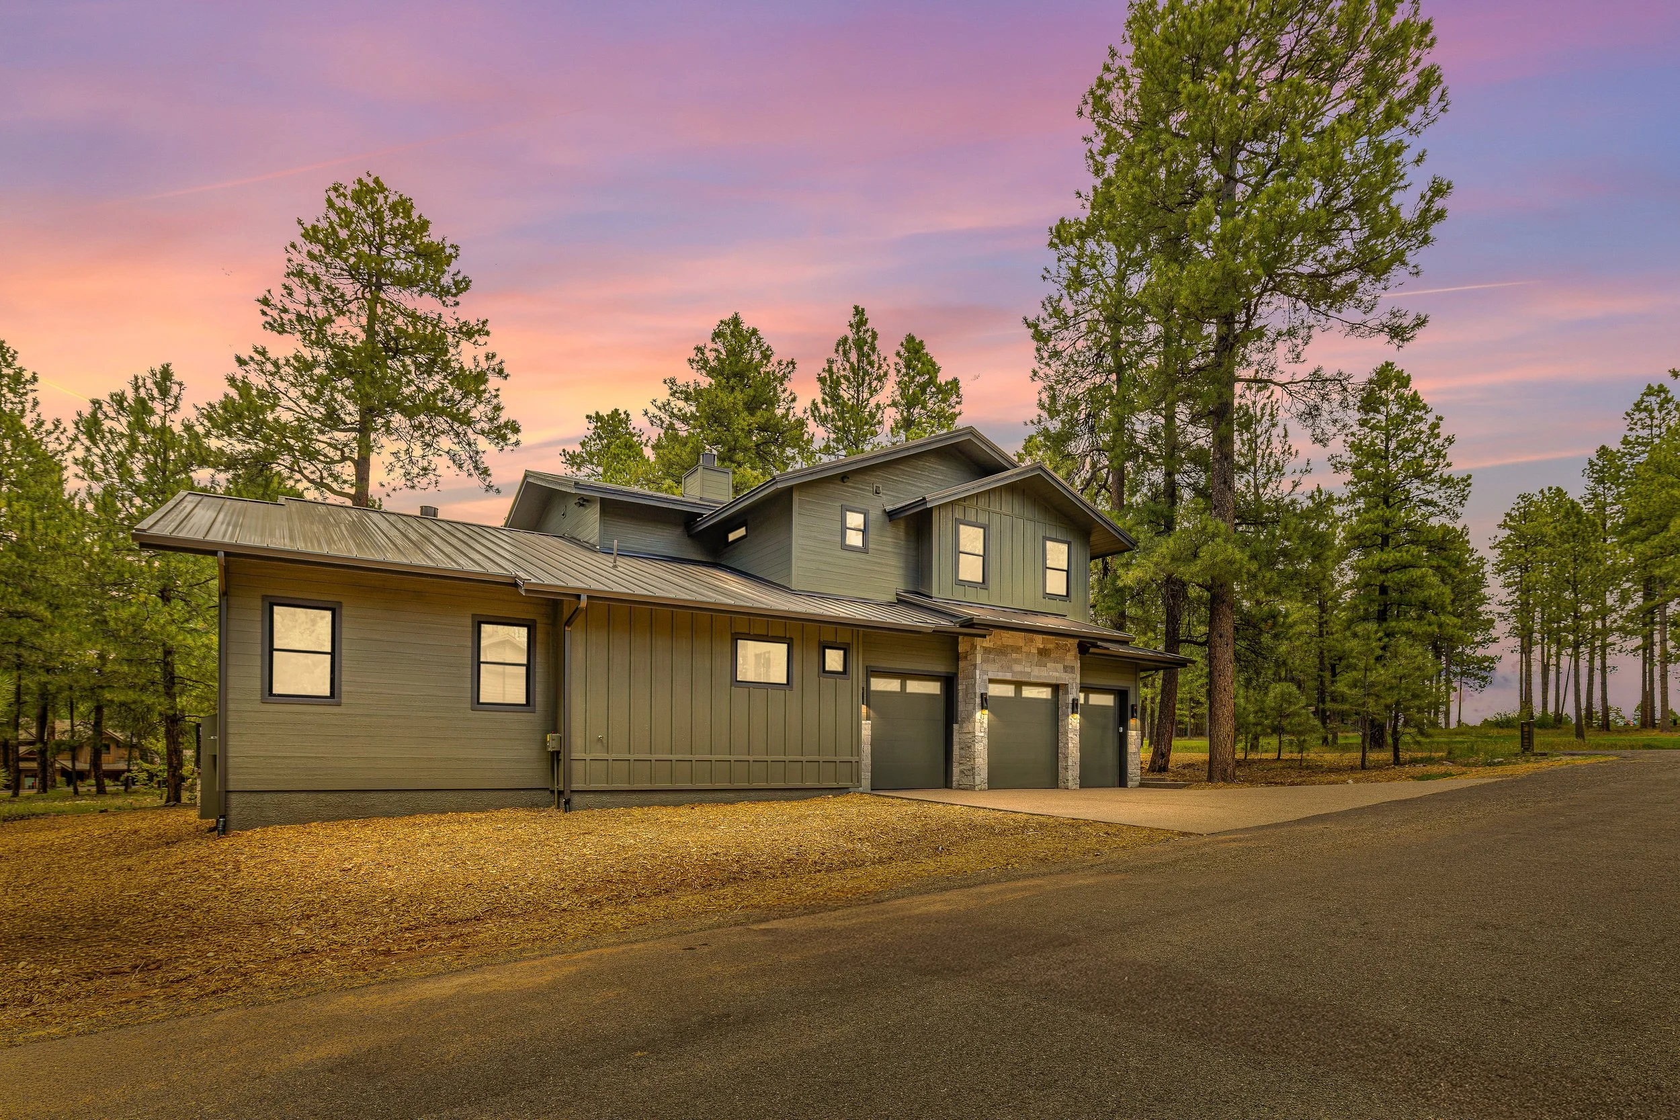
3-car garage with 12' ceilings and lift potential for up to 6 vehicles
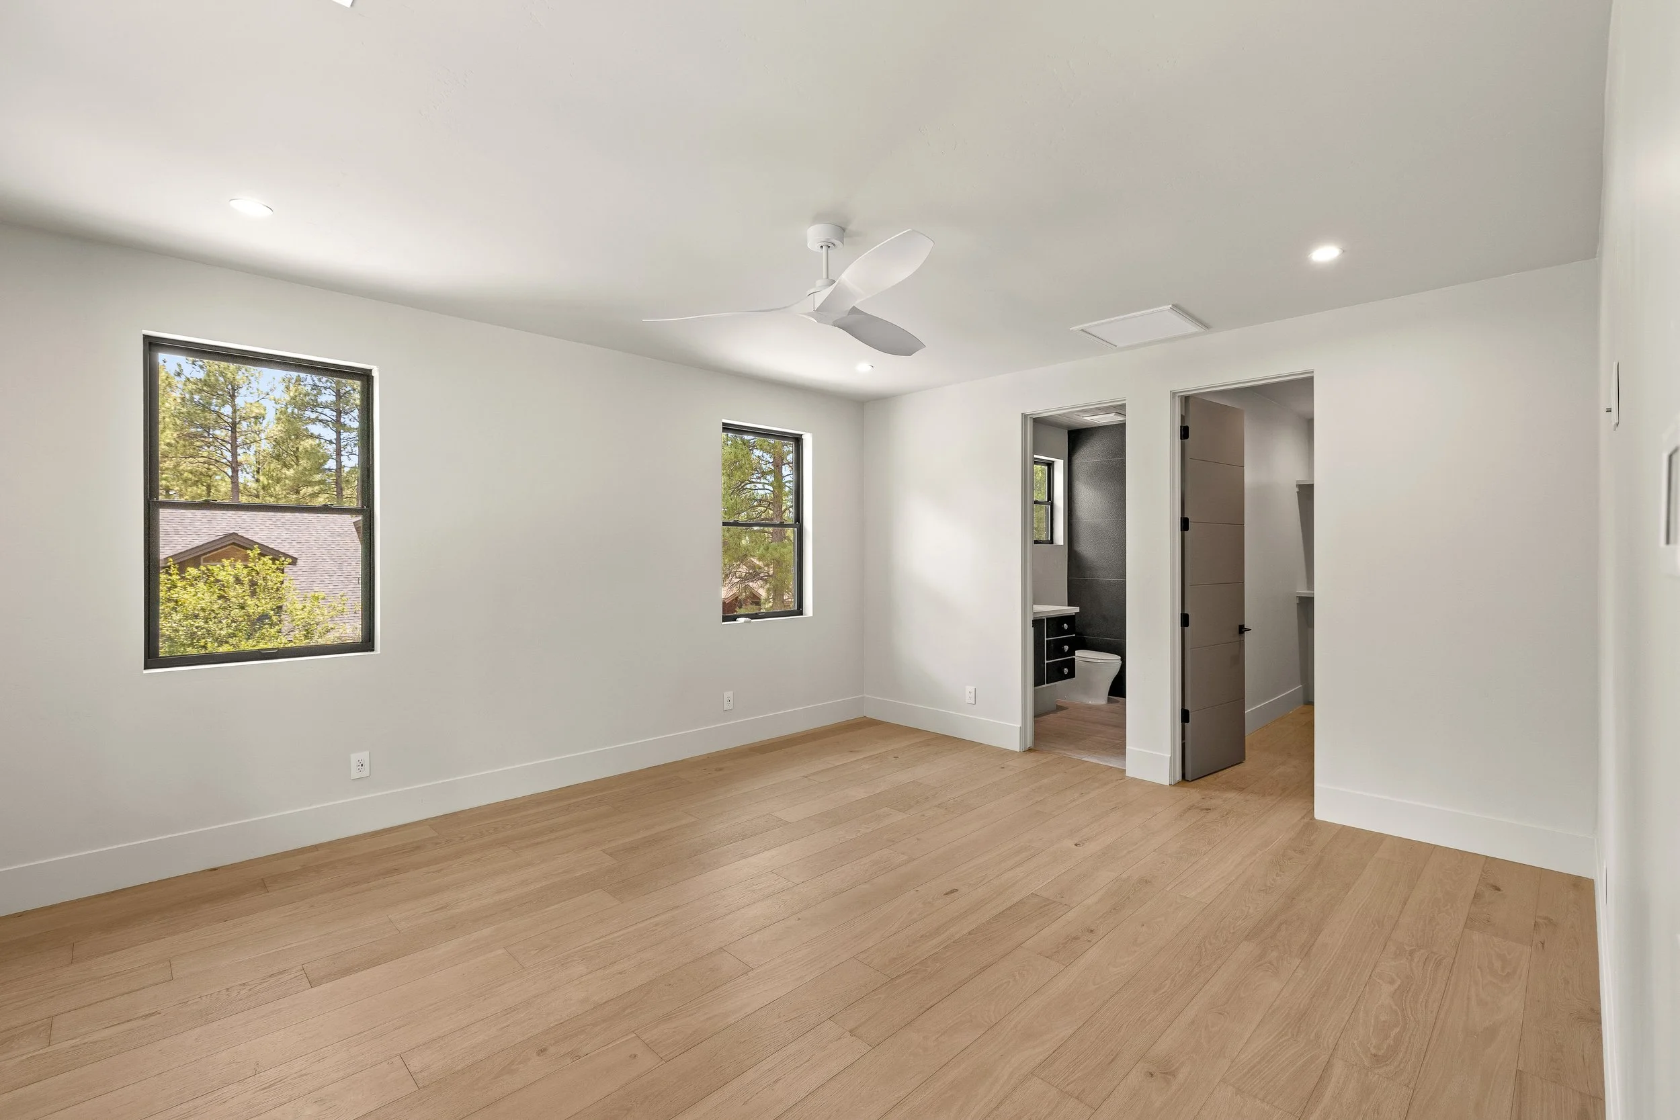
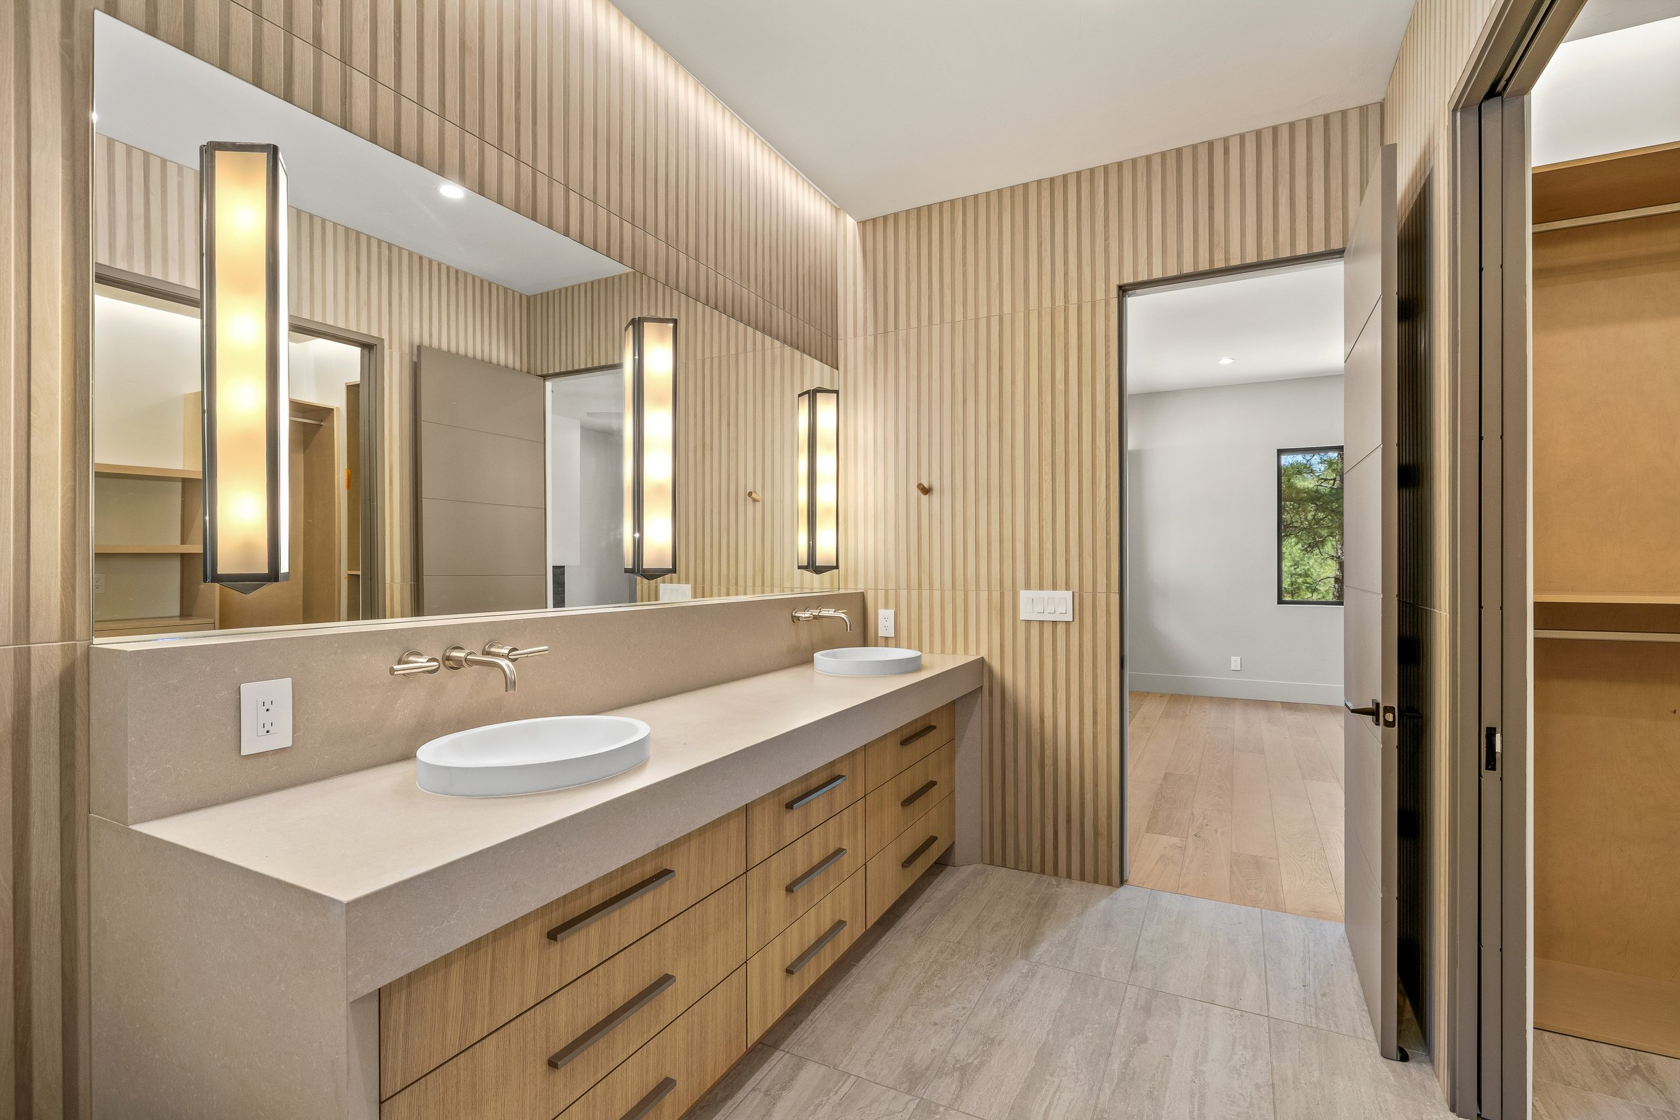
Four en suite bedrooms, with two on the main level and two upstairs
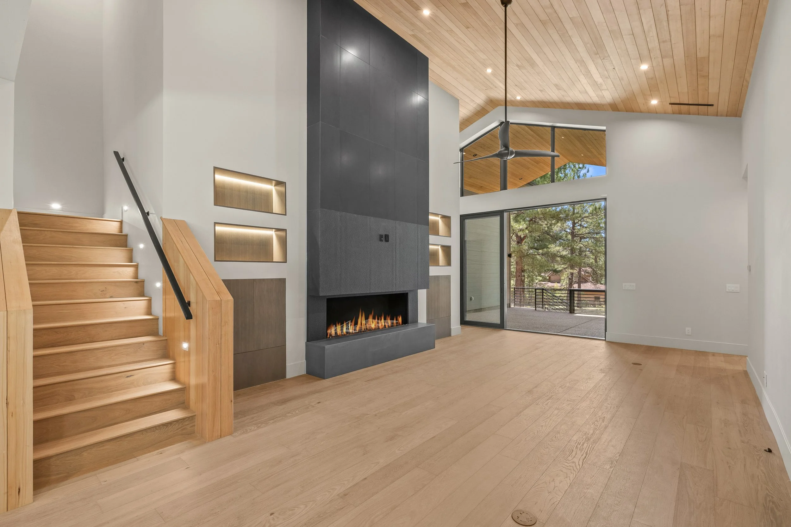
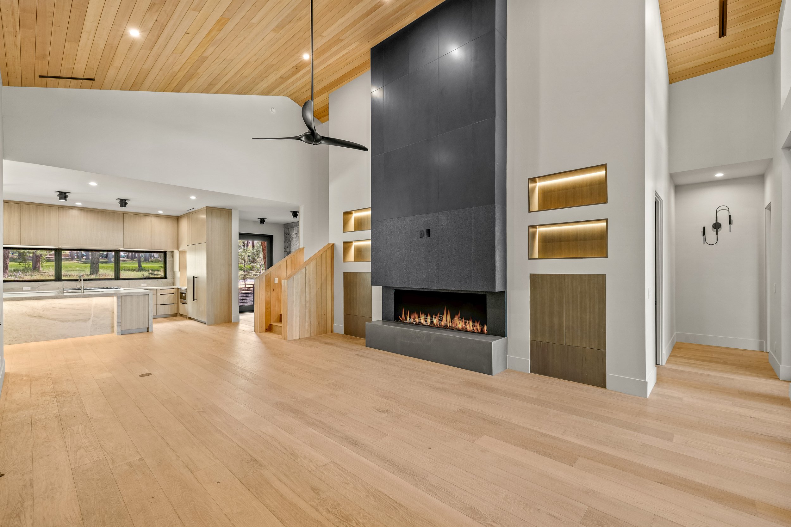
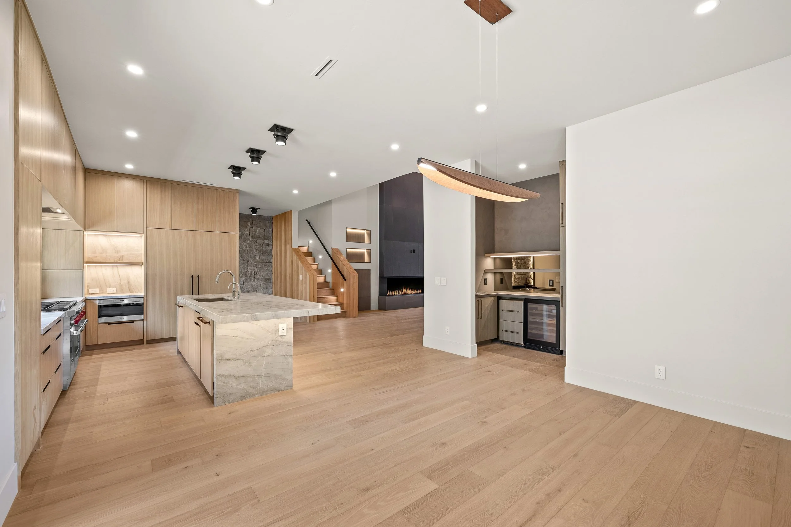
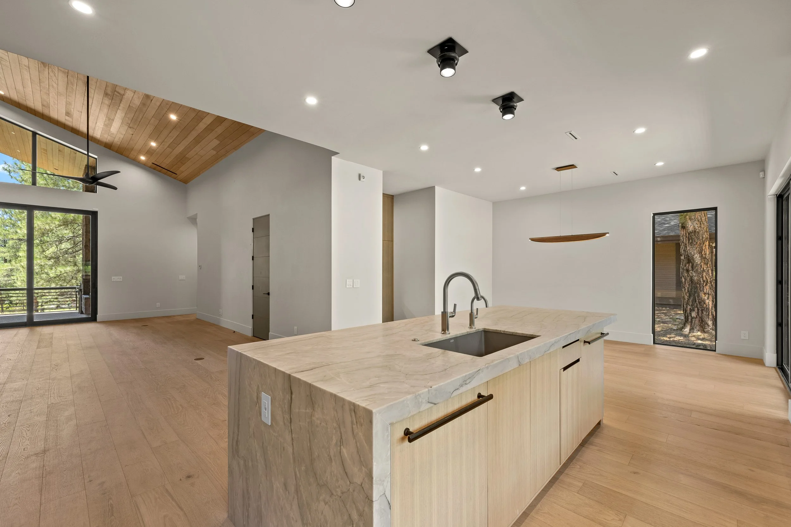
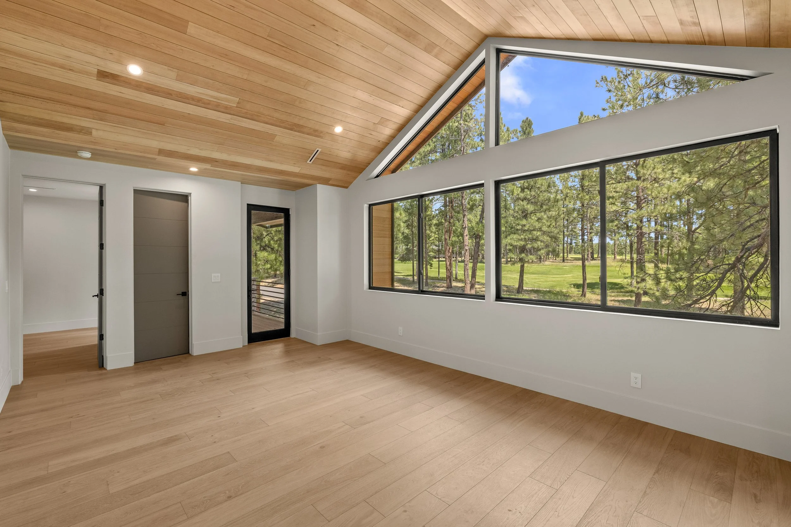
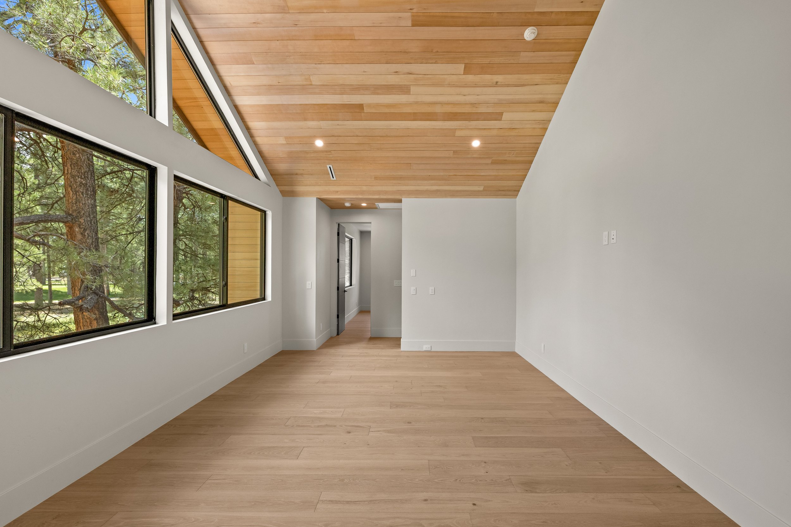
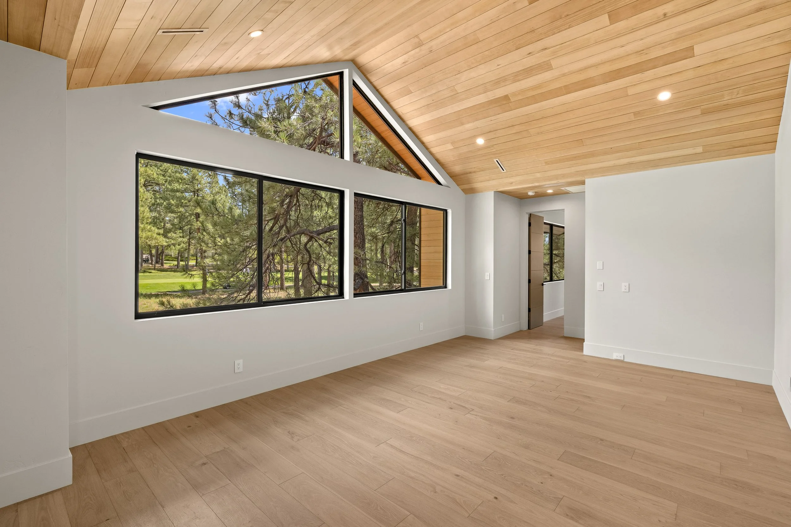
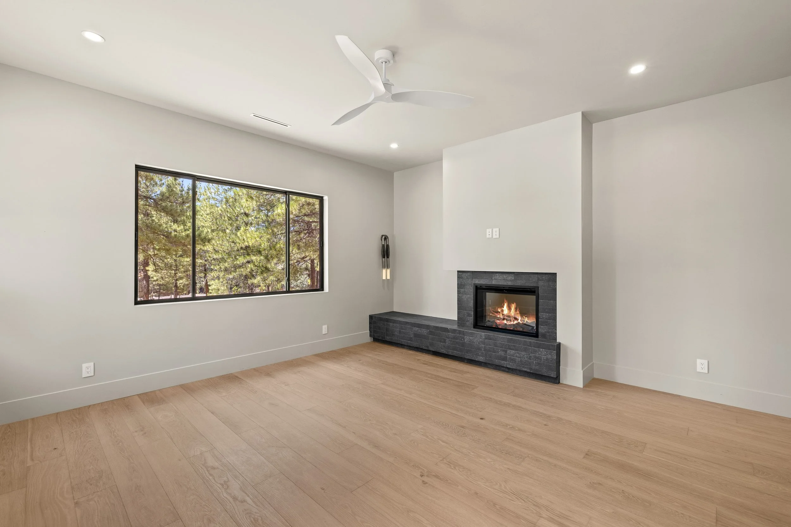
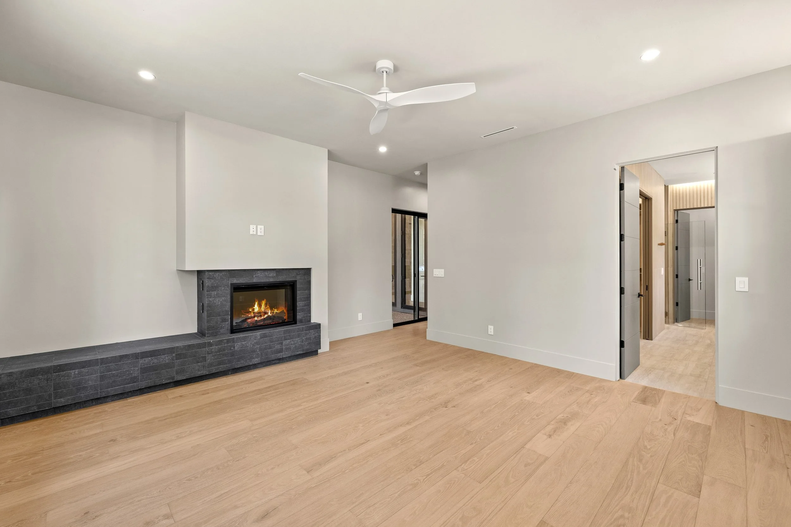
Two living areas with vaulted ceilings on both levels
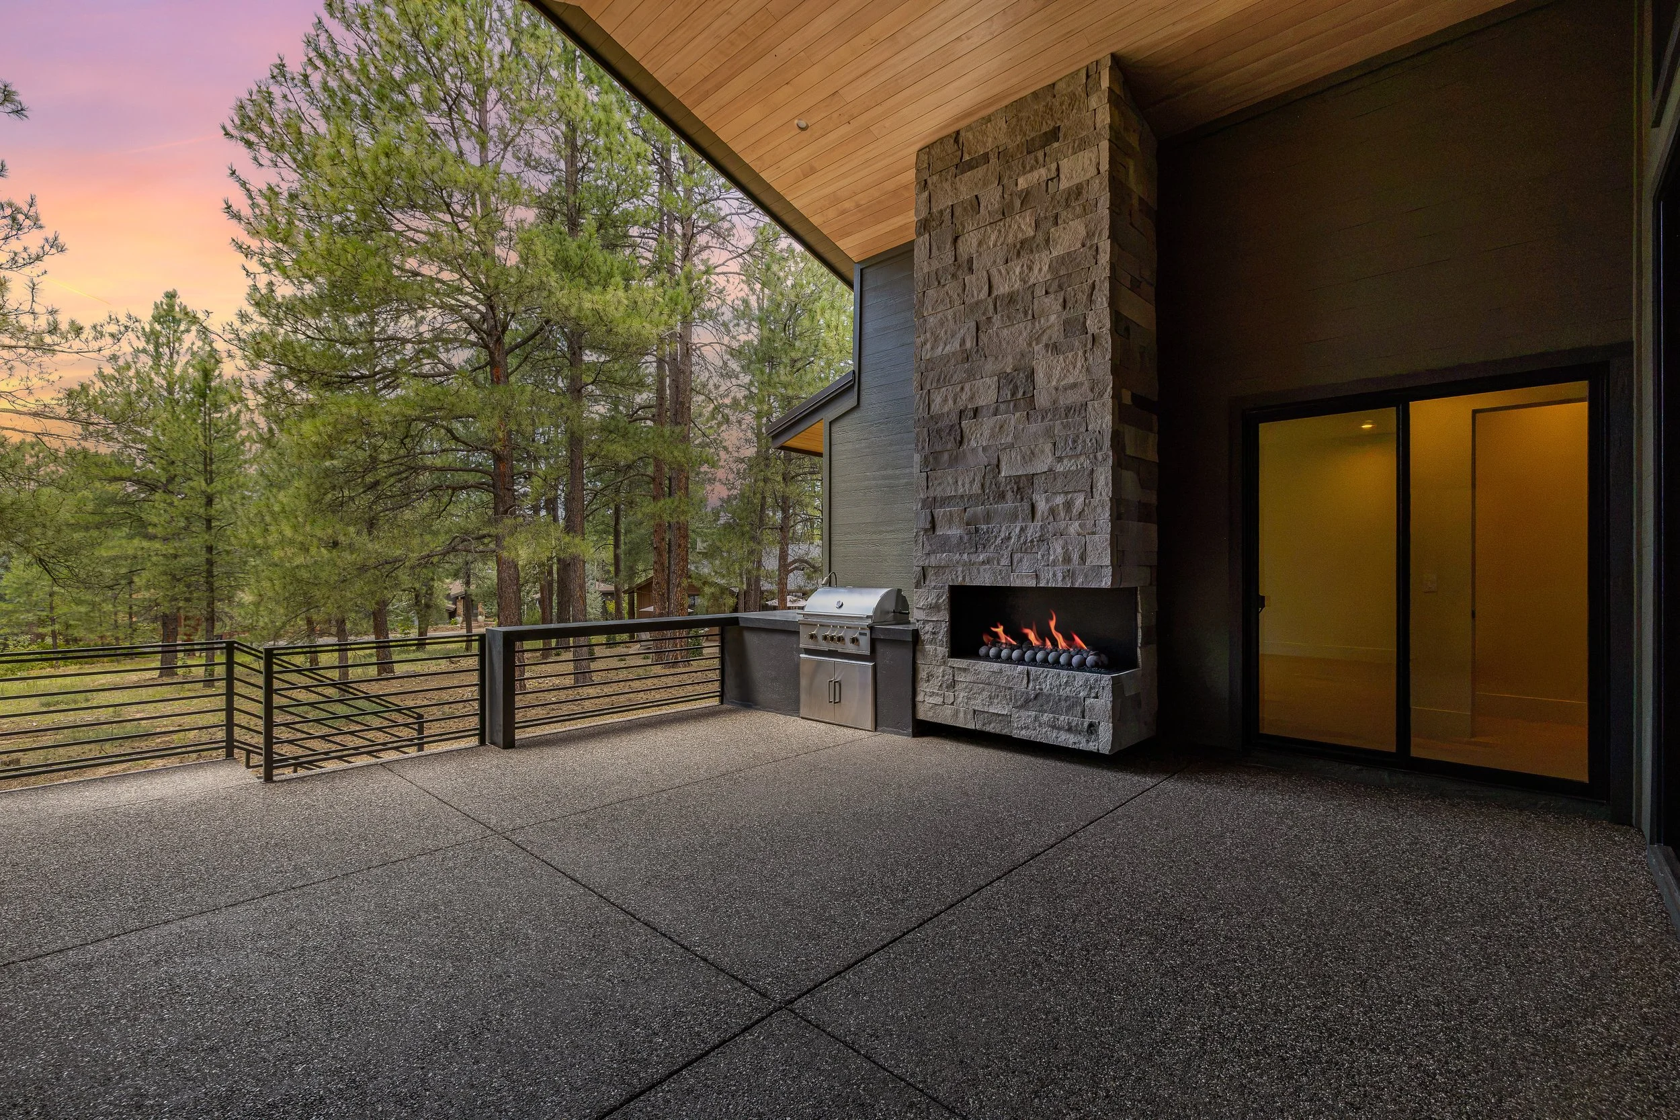
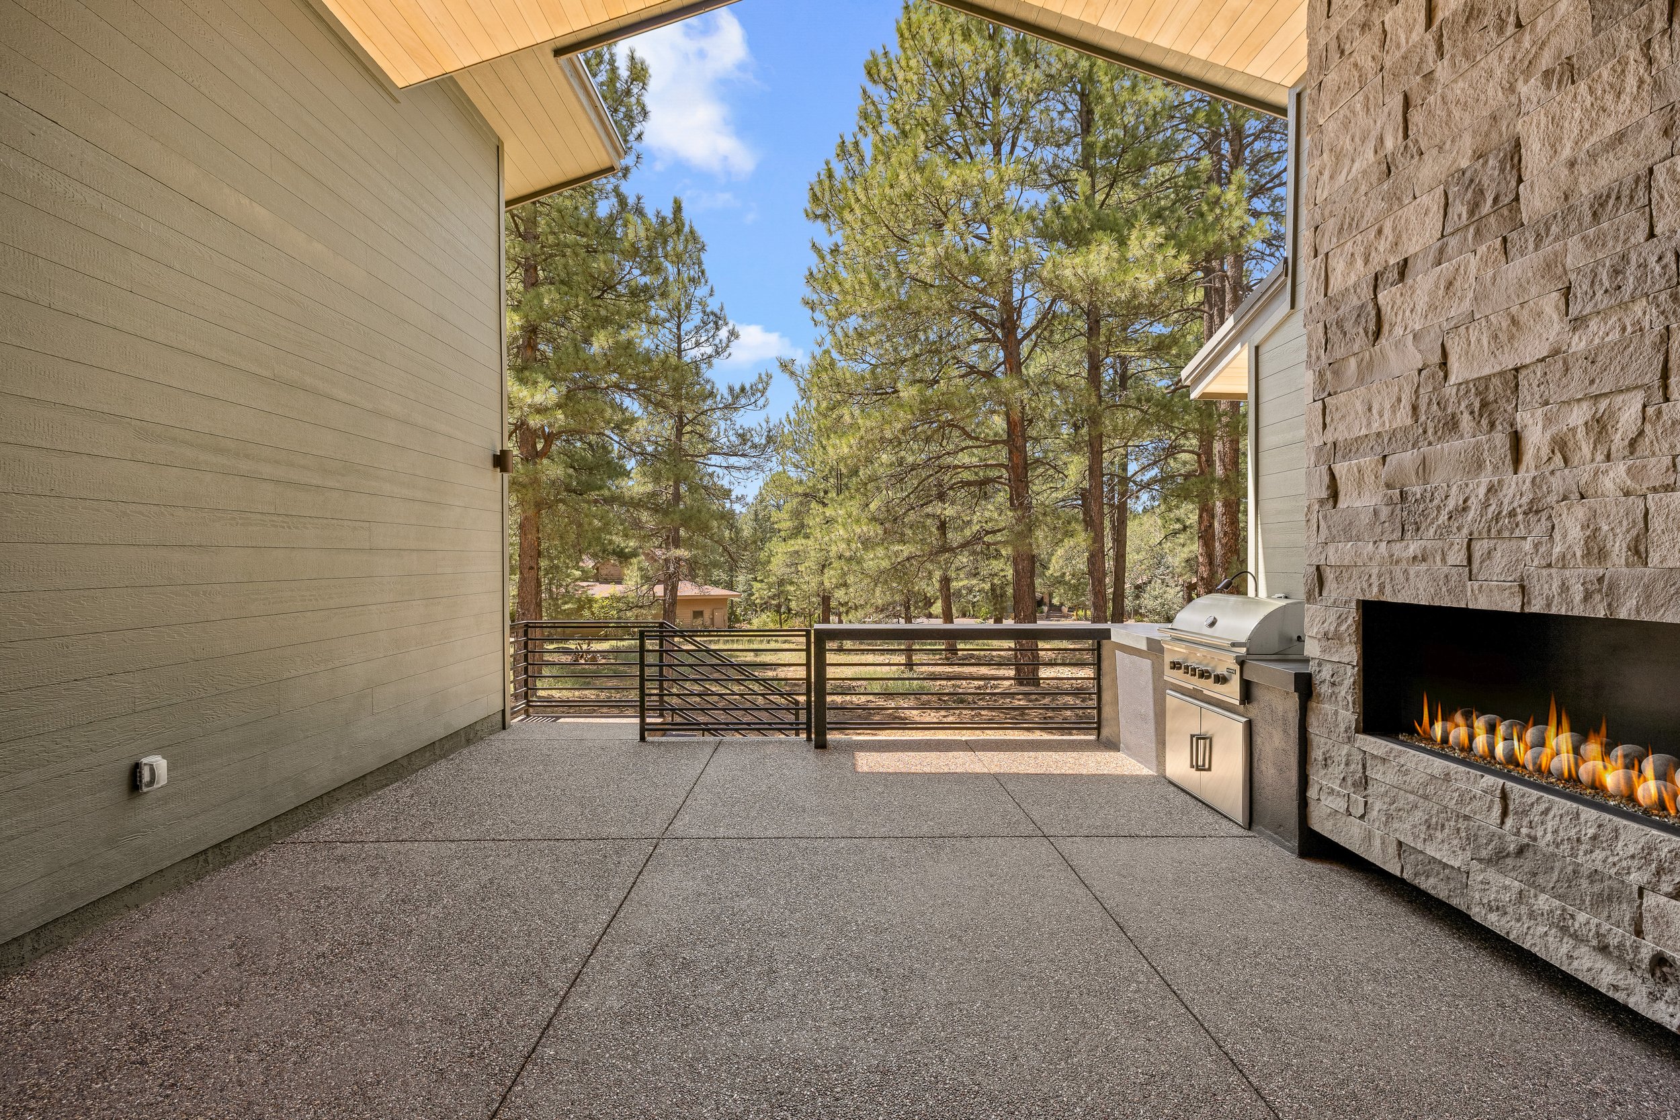
Large private rear patio with gas fireplace and dedicated grill area
Indoor mechanical and storage room
Architectural Features
Modern Scandinavian mountain architecture
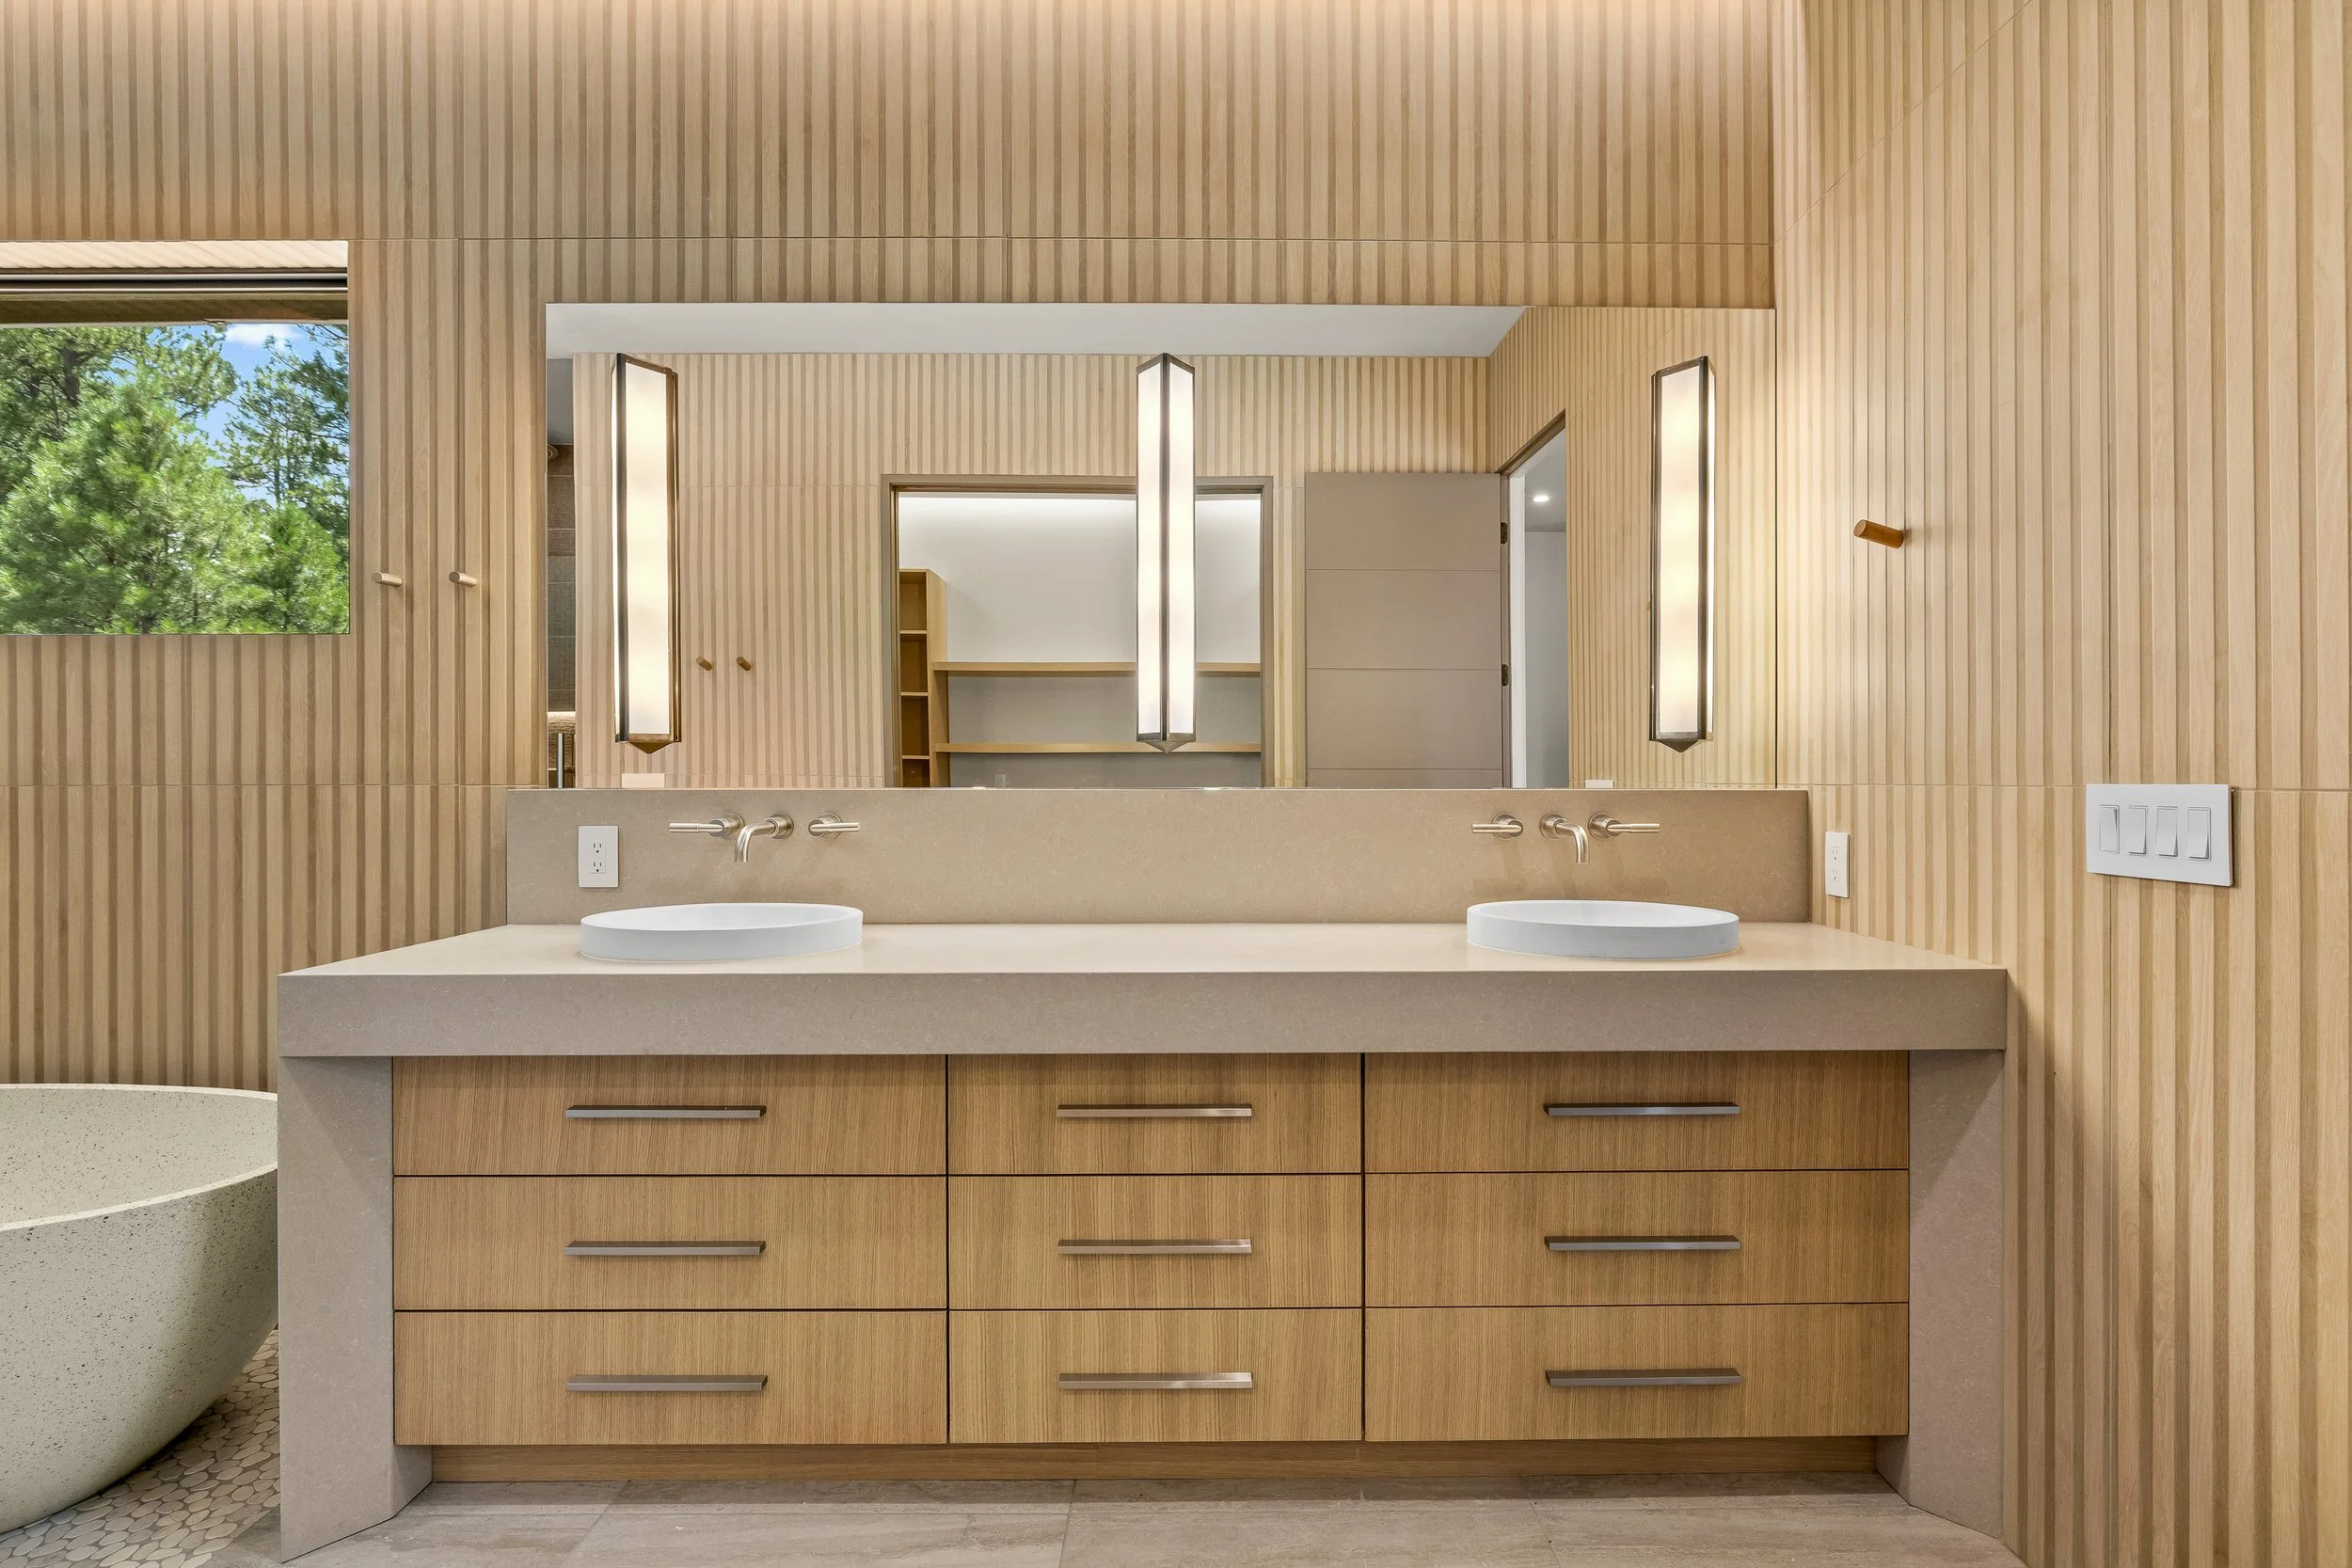
Vertical-grain hemlock tongue-and-groove ceiling and wall details
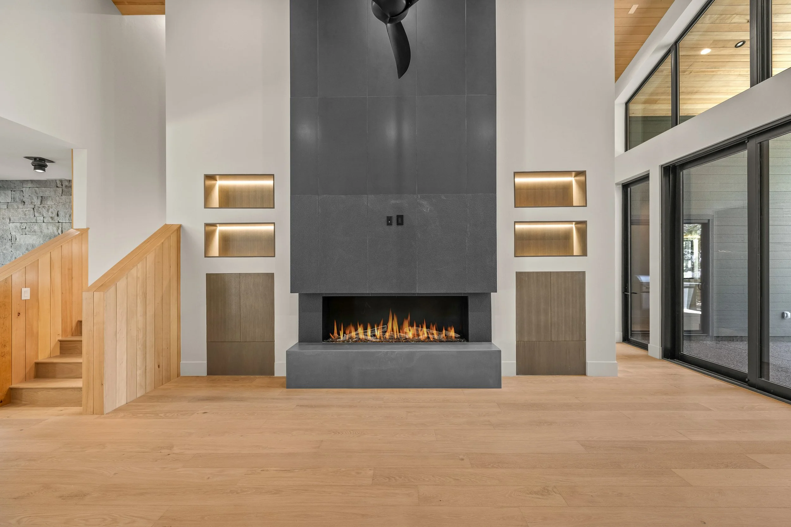
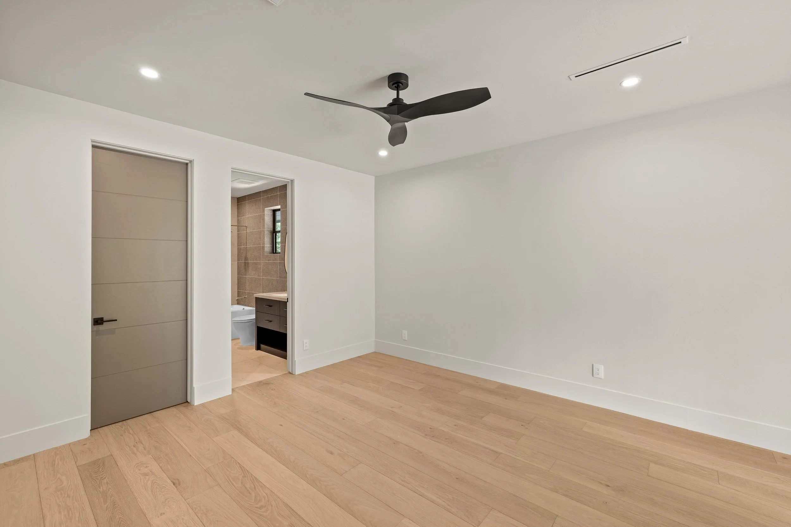
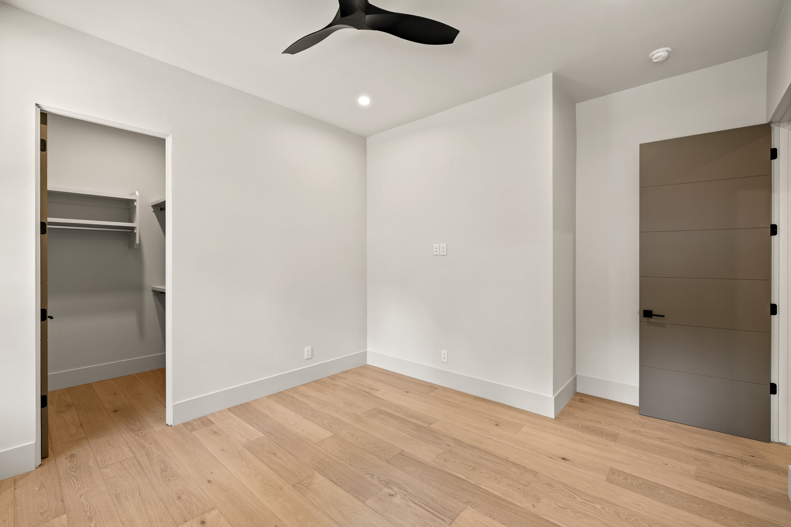
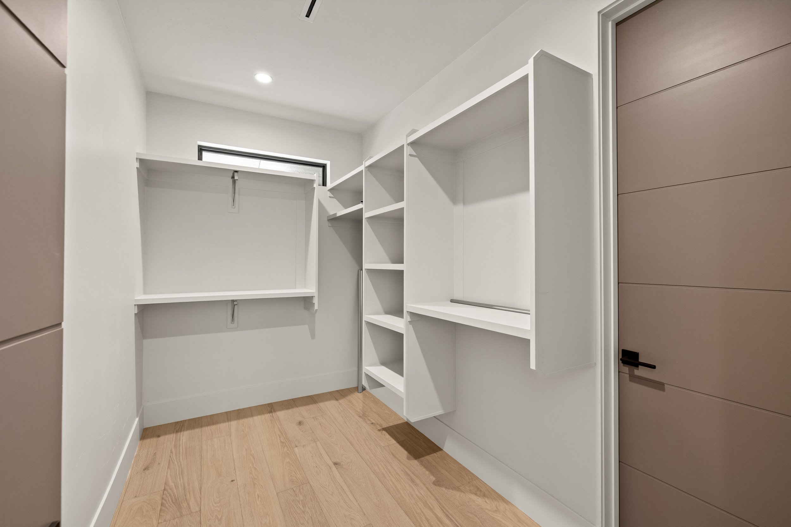
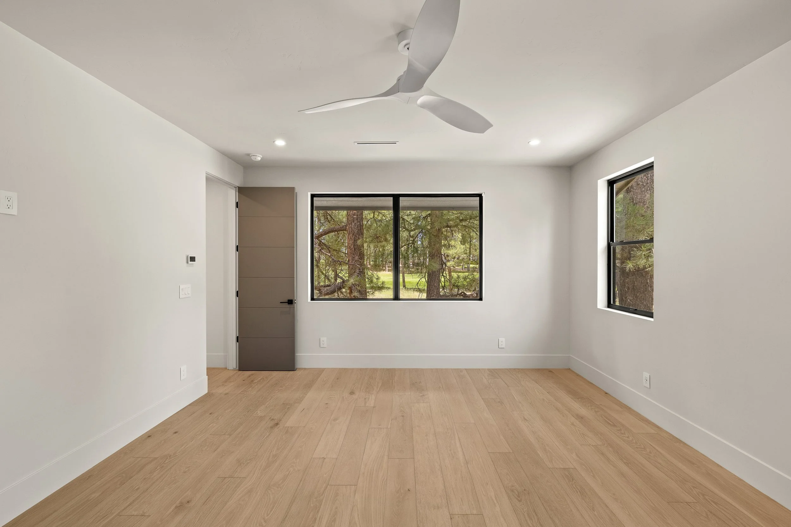
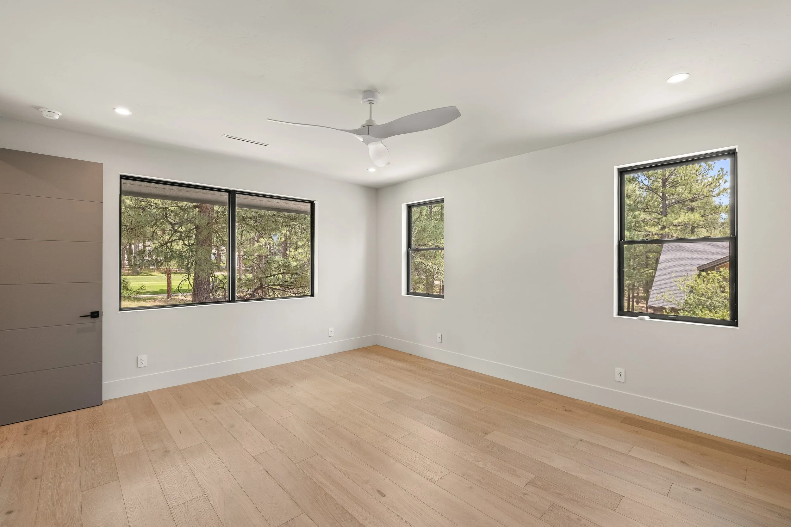
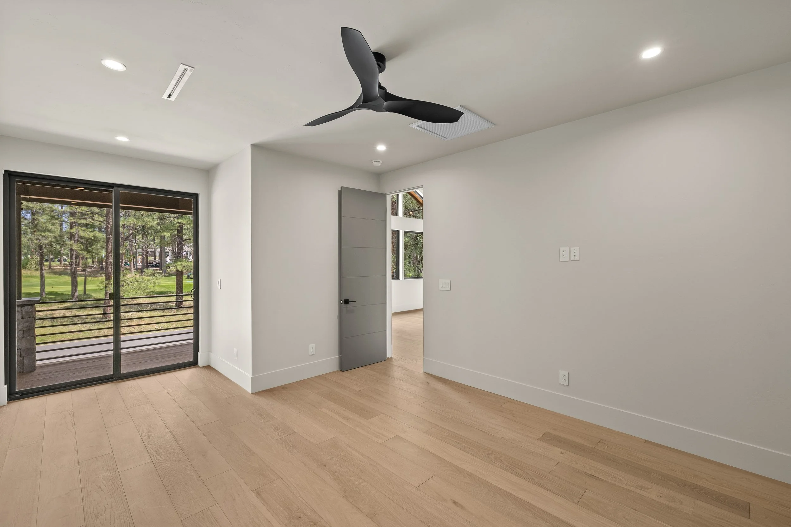
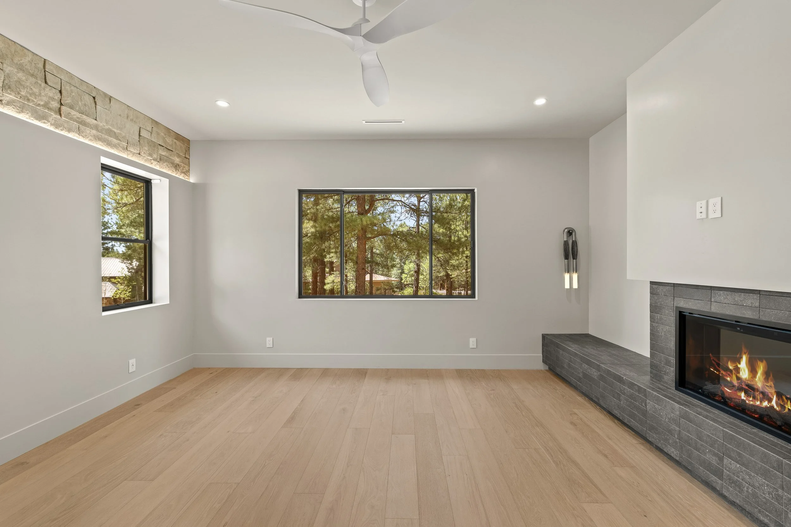
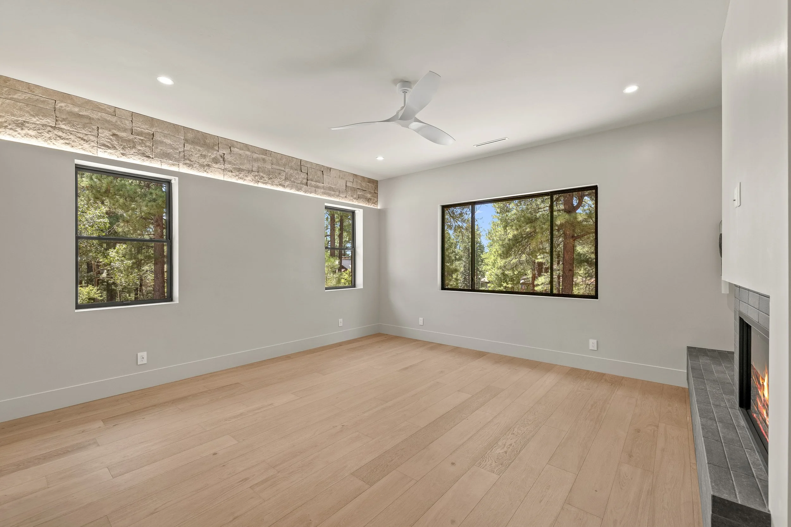
White oak flooring, custom cabinetry, closets, and millwork
Stone accent walls and three fireplaces throughout the home
9' smart-glass pivot entry door
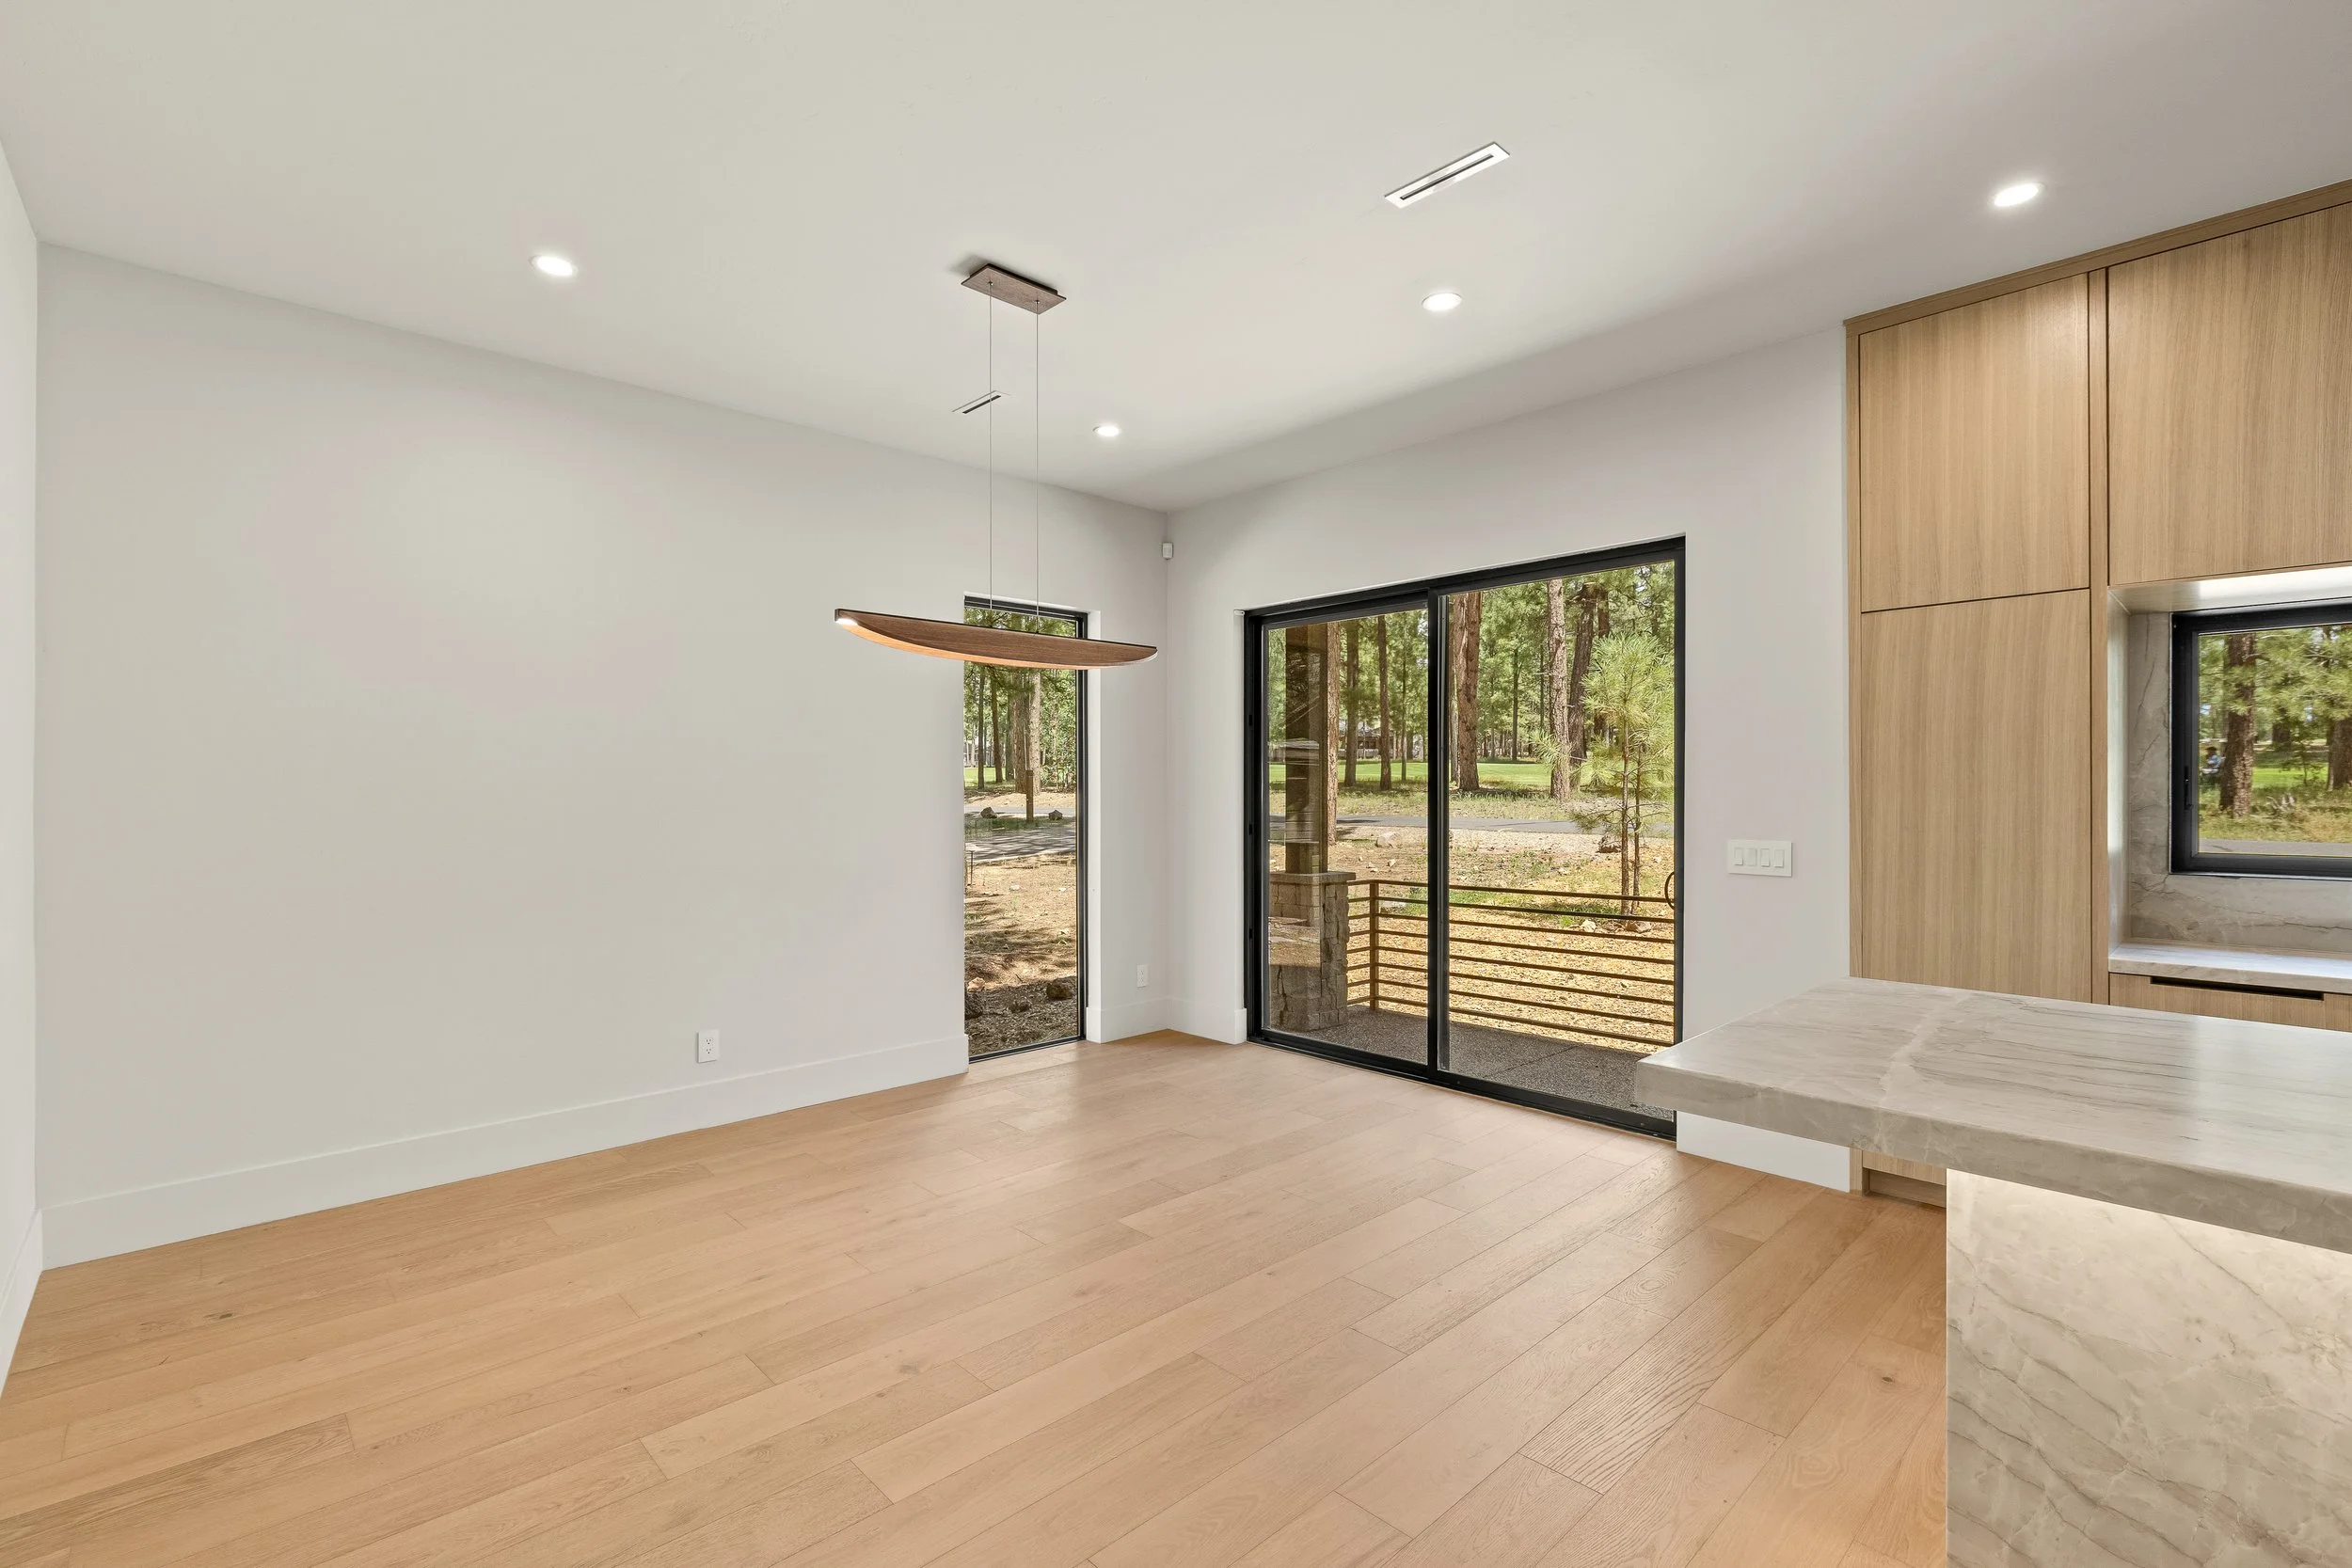
High-end window package with 10' sliding glass doors
Custom lighting fixtures with extensive integrated LED details
Metal roof and refined linear HVAC detailing
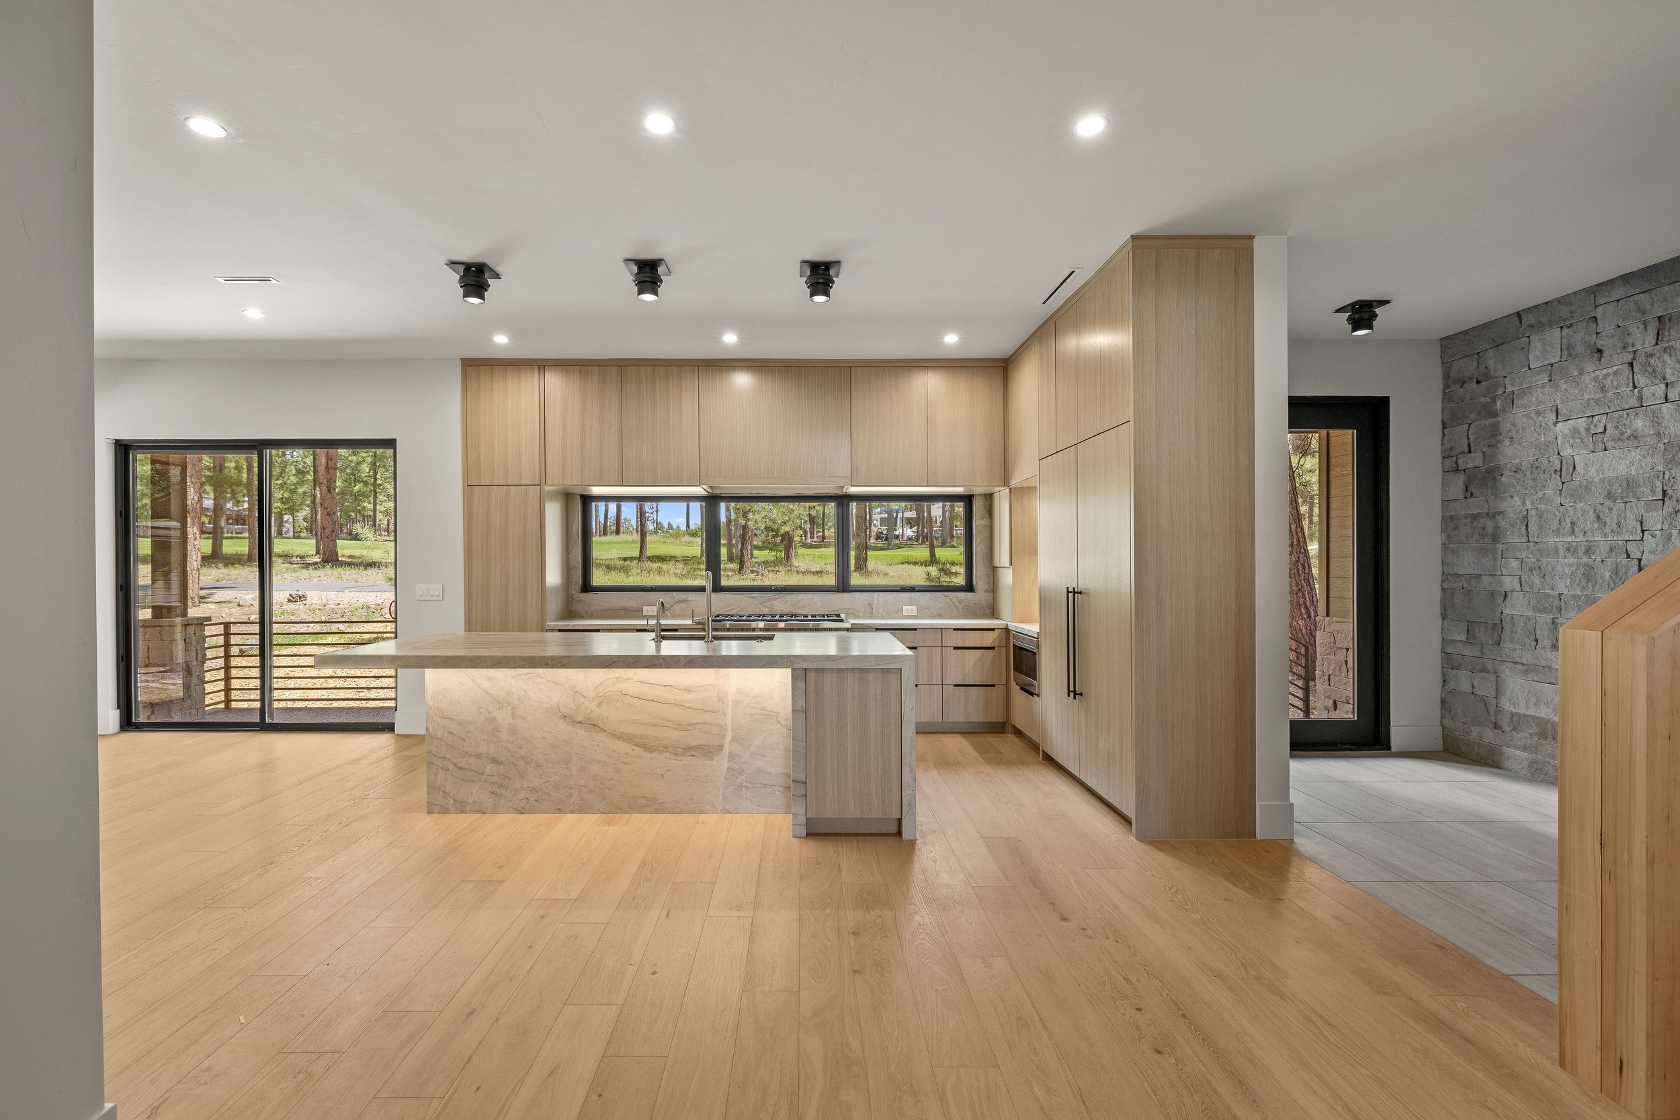
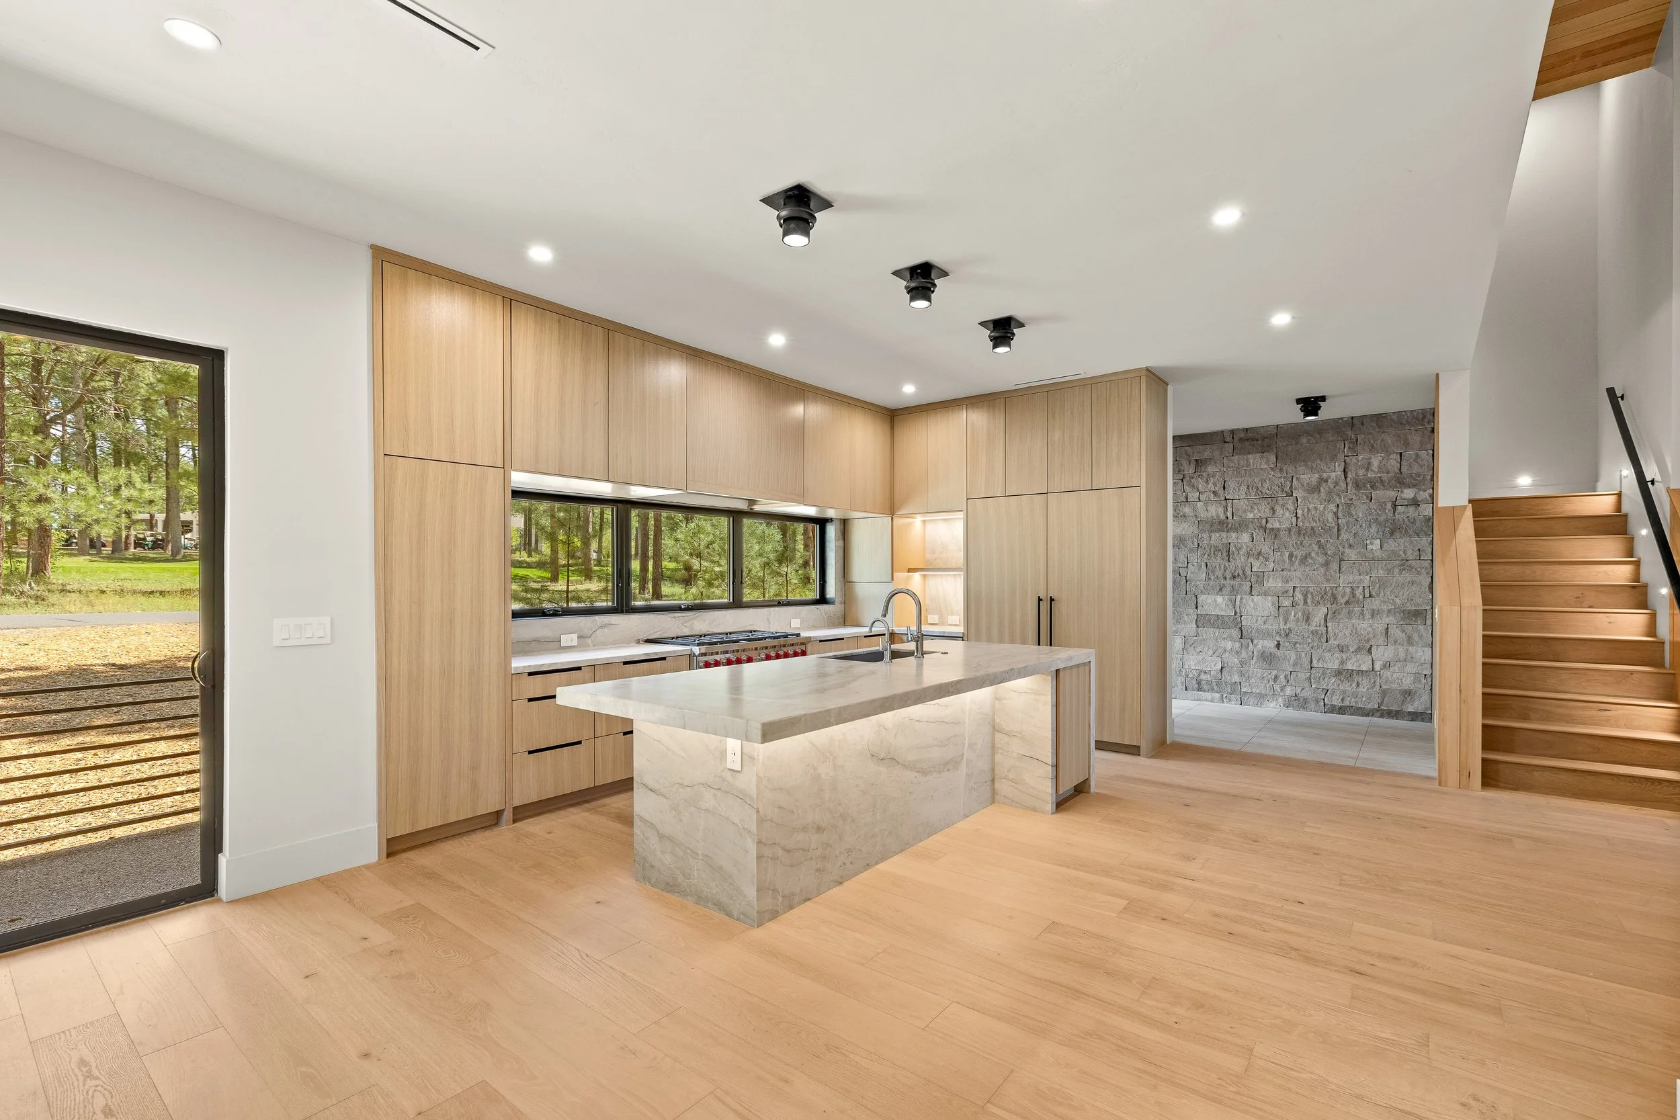
Kitchen & Entertaining
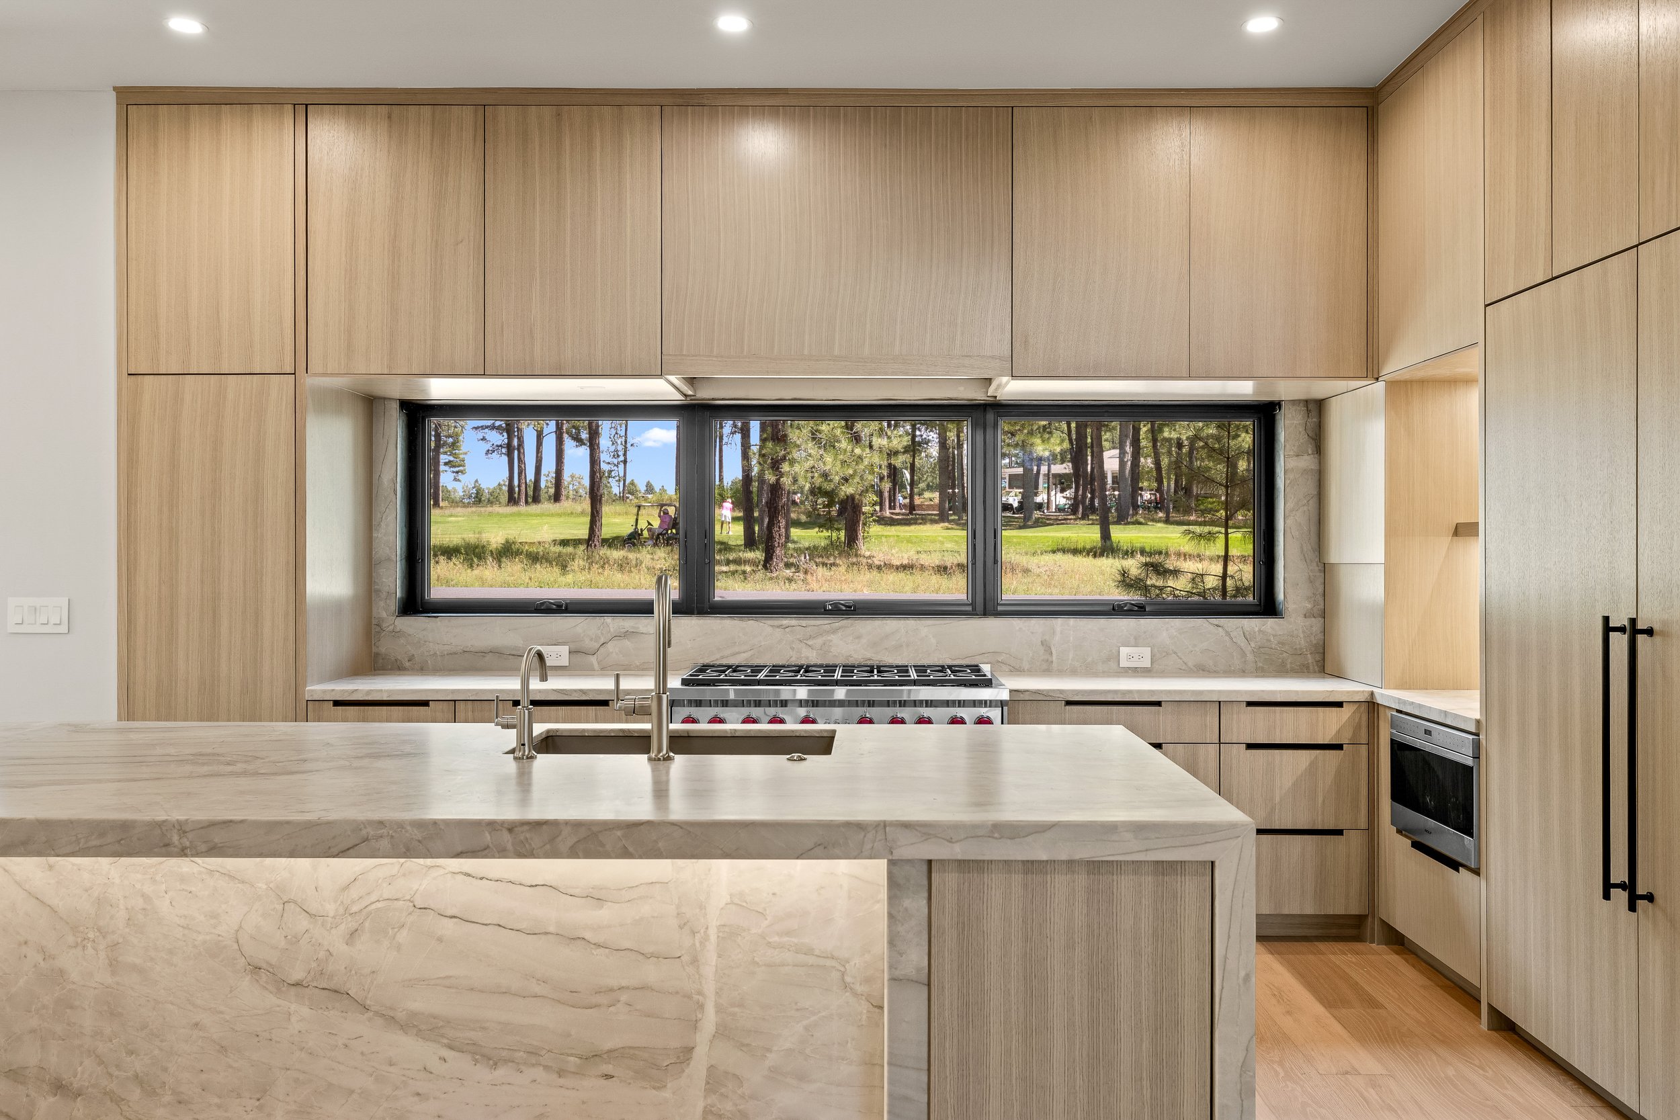
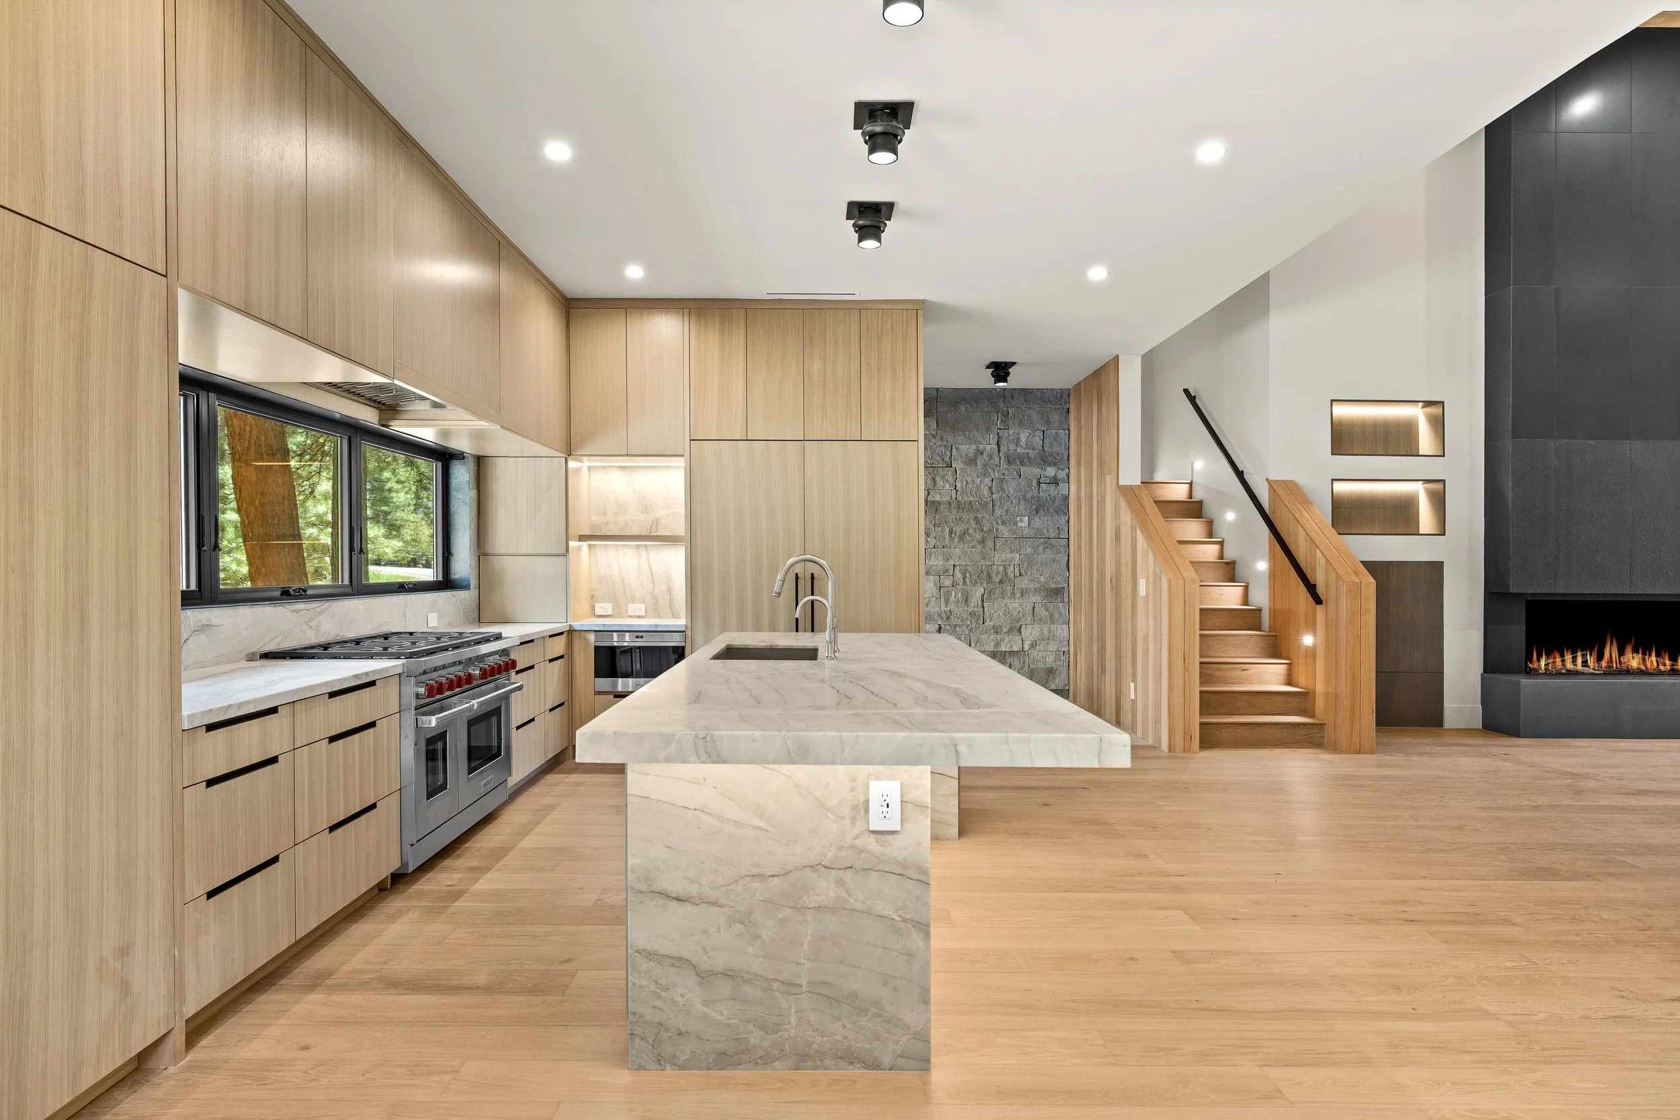
Wolf and Sub-Zero appliance package
Custom white oak cabinetry
Quartzite, quartz, granite, and concrete surfaces with waterfall details and custom fabrication
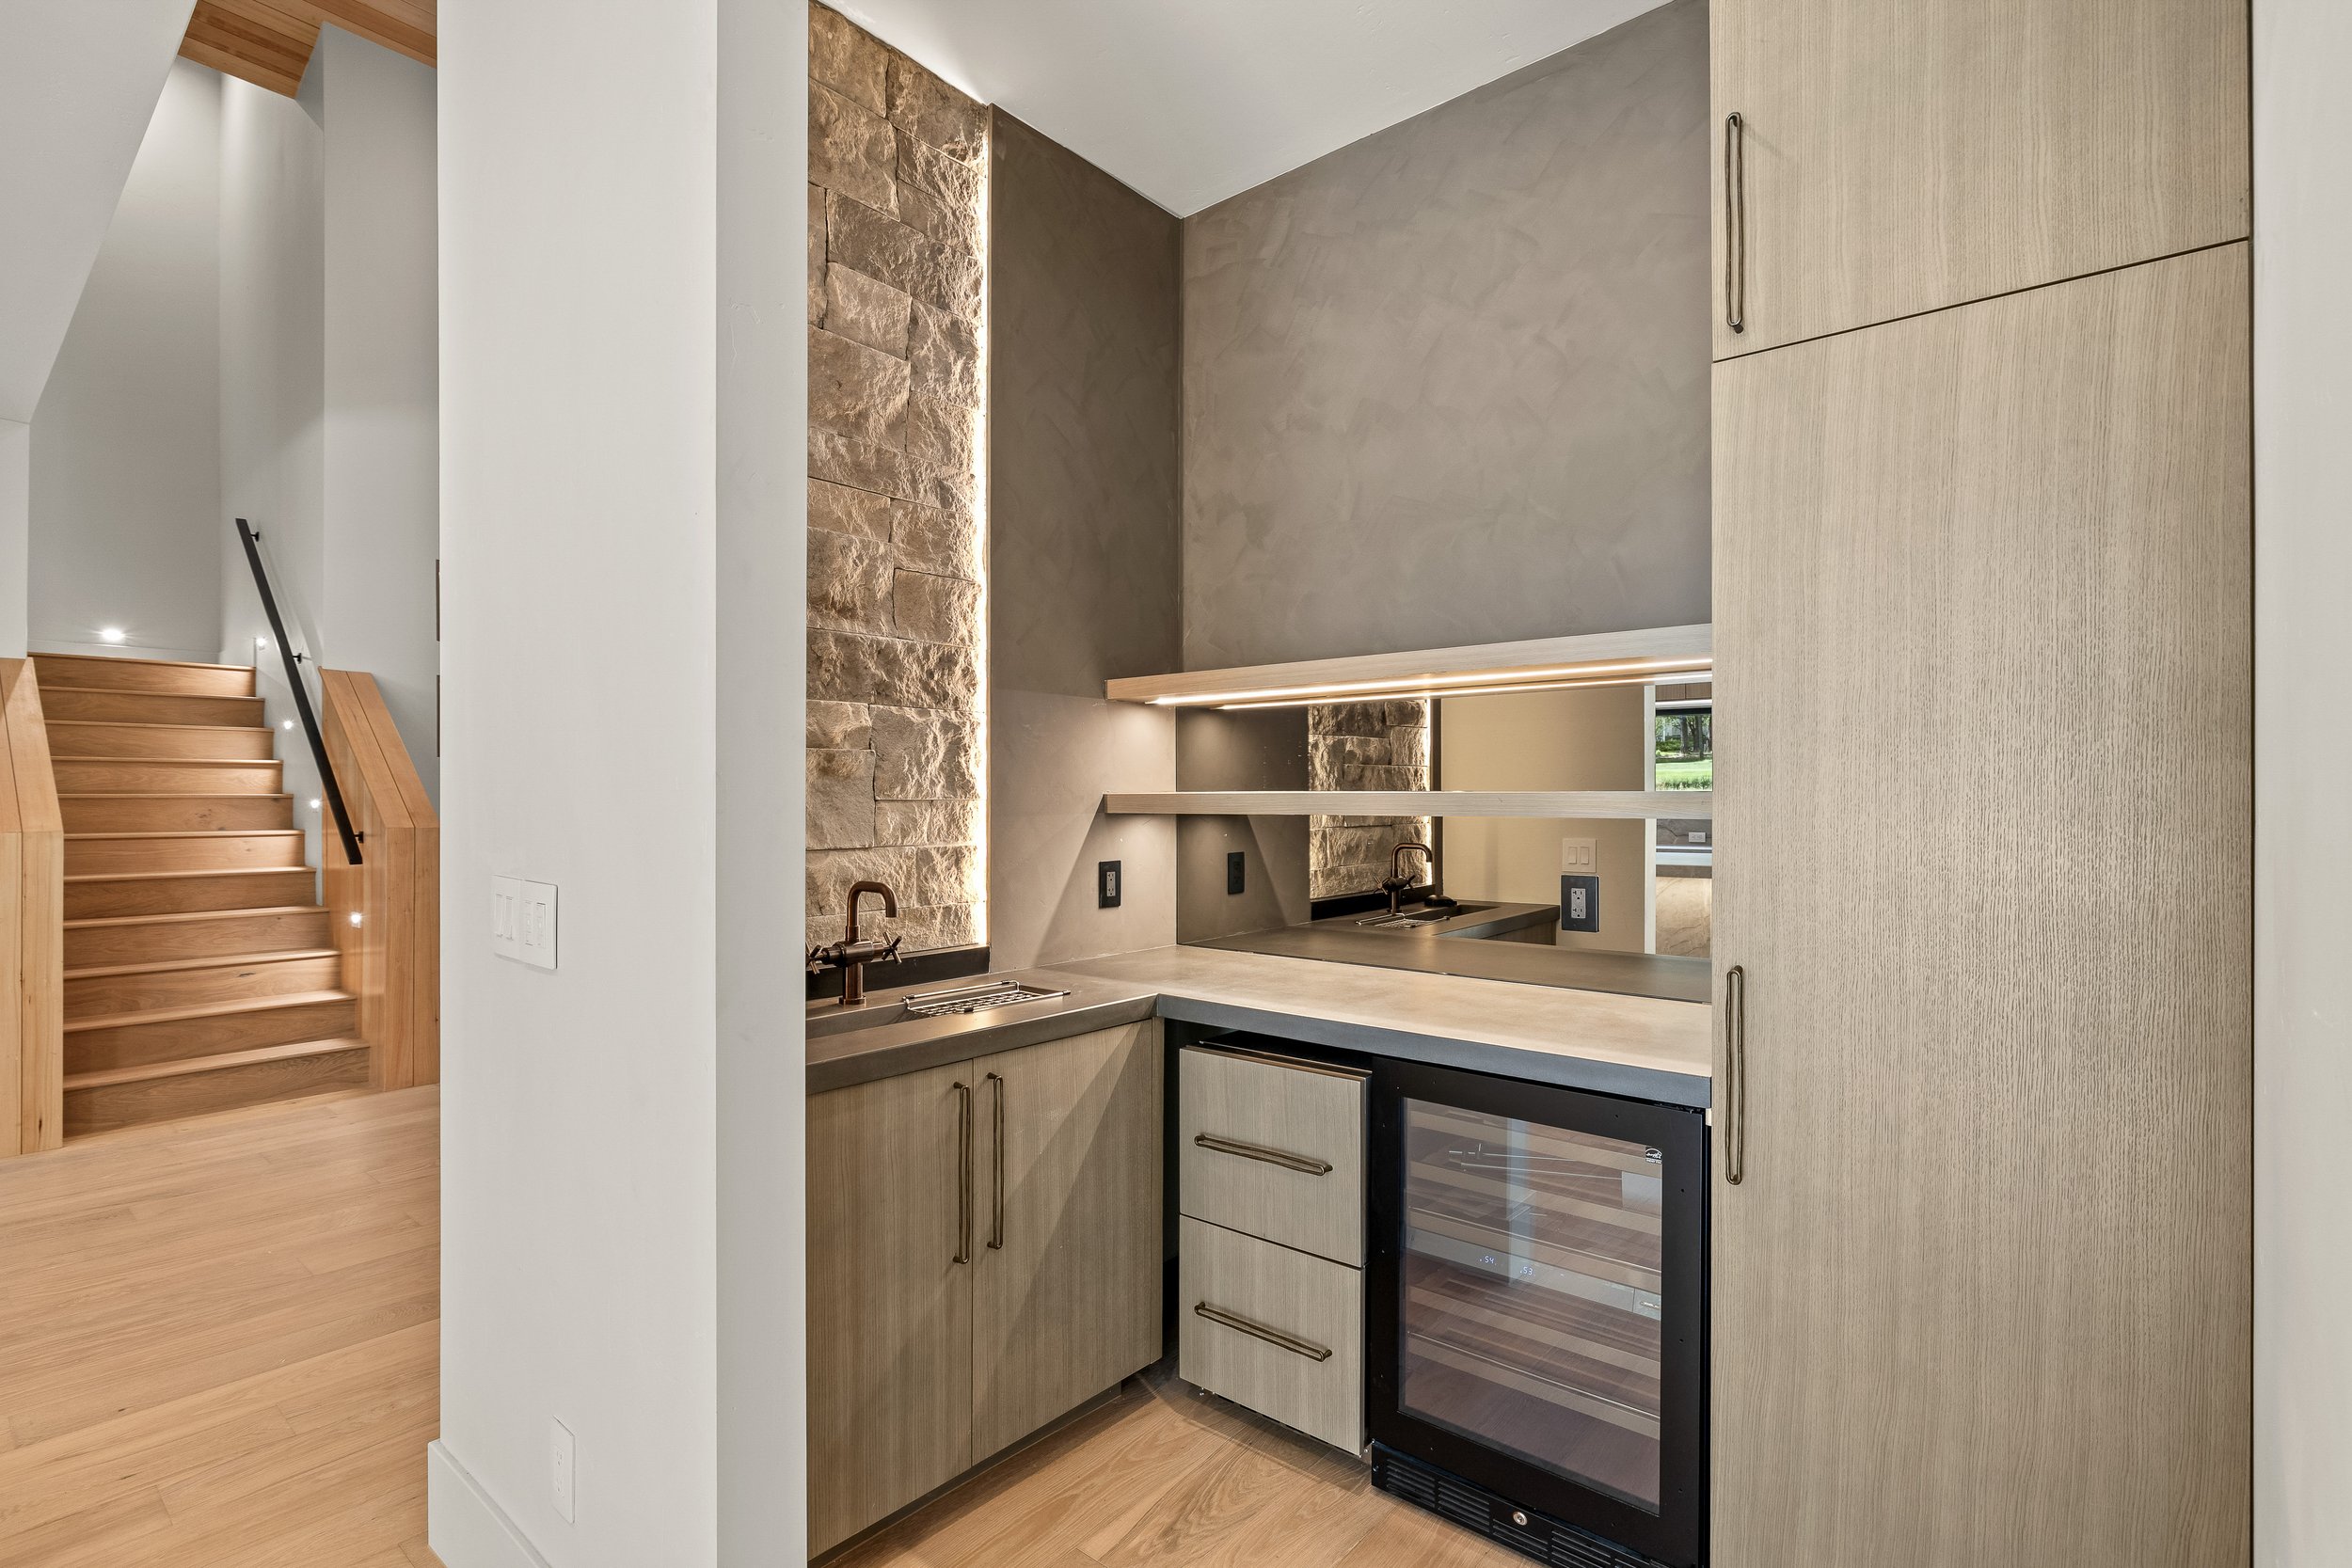
Wet bar with beverage center and bottle cooler
Rubinet plumbing fixtures
Indoor-outdoor connection designed for entertaining
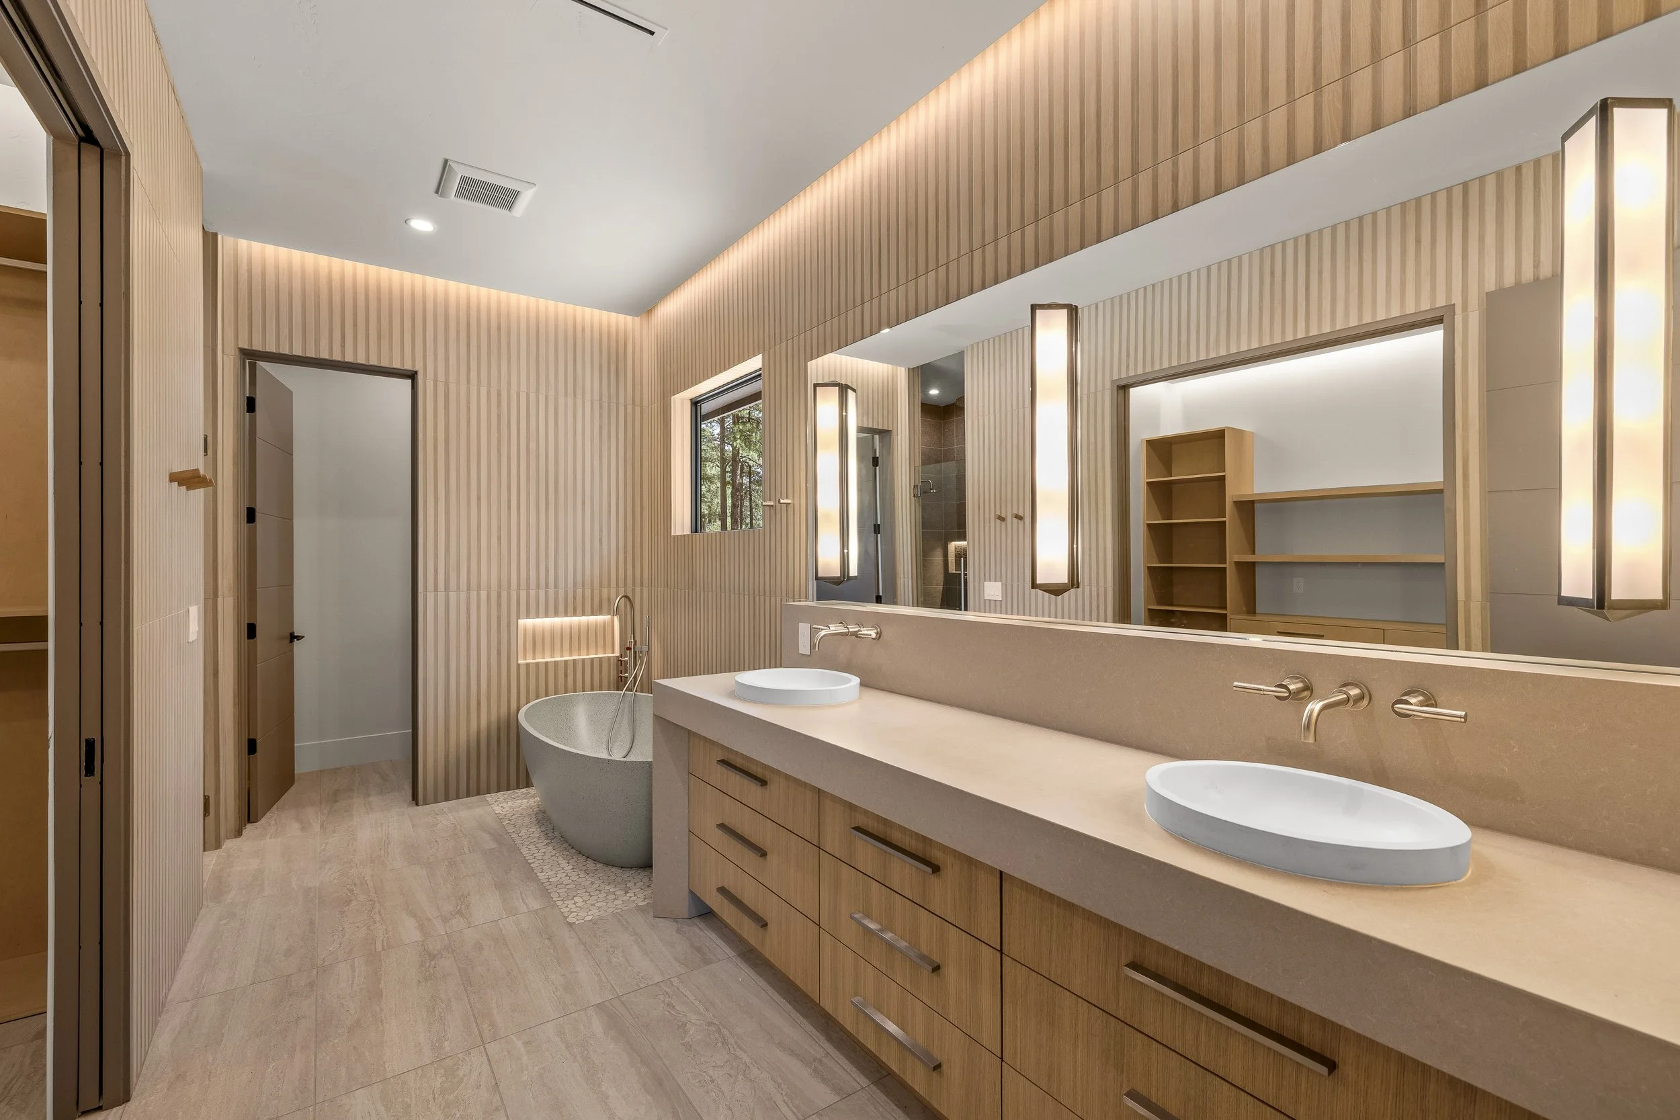
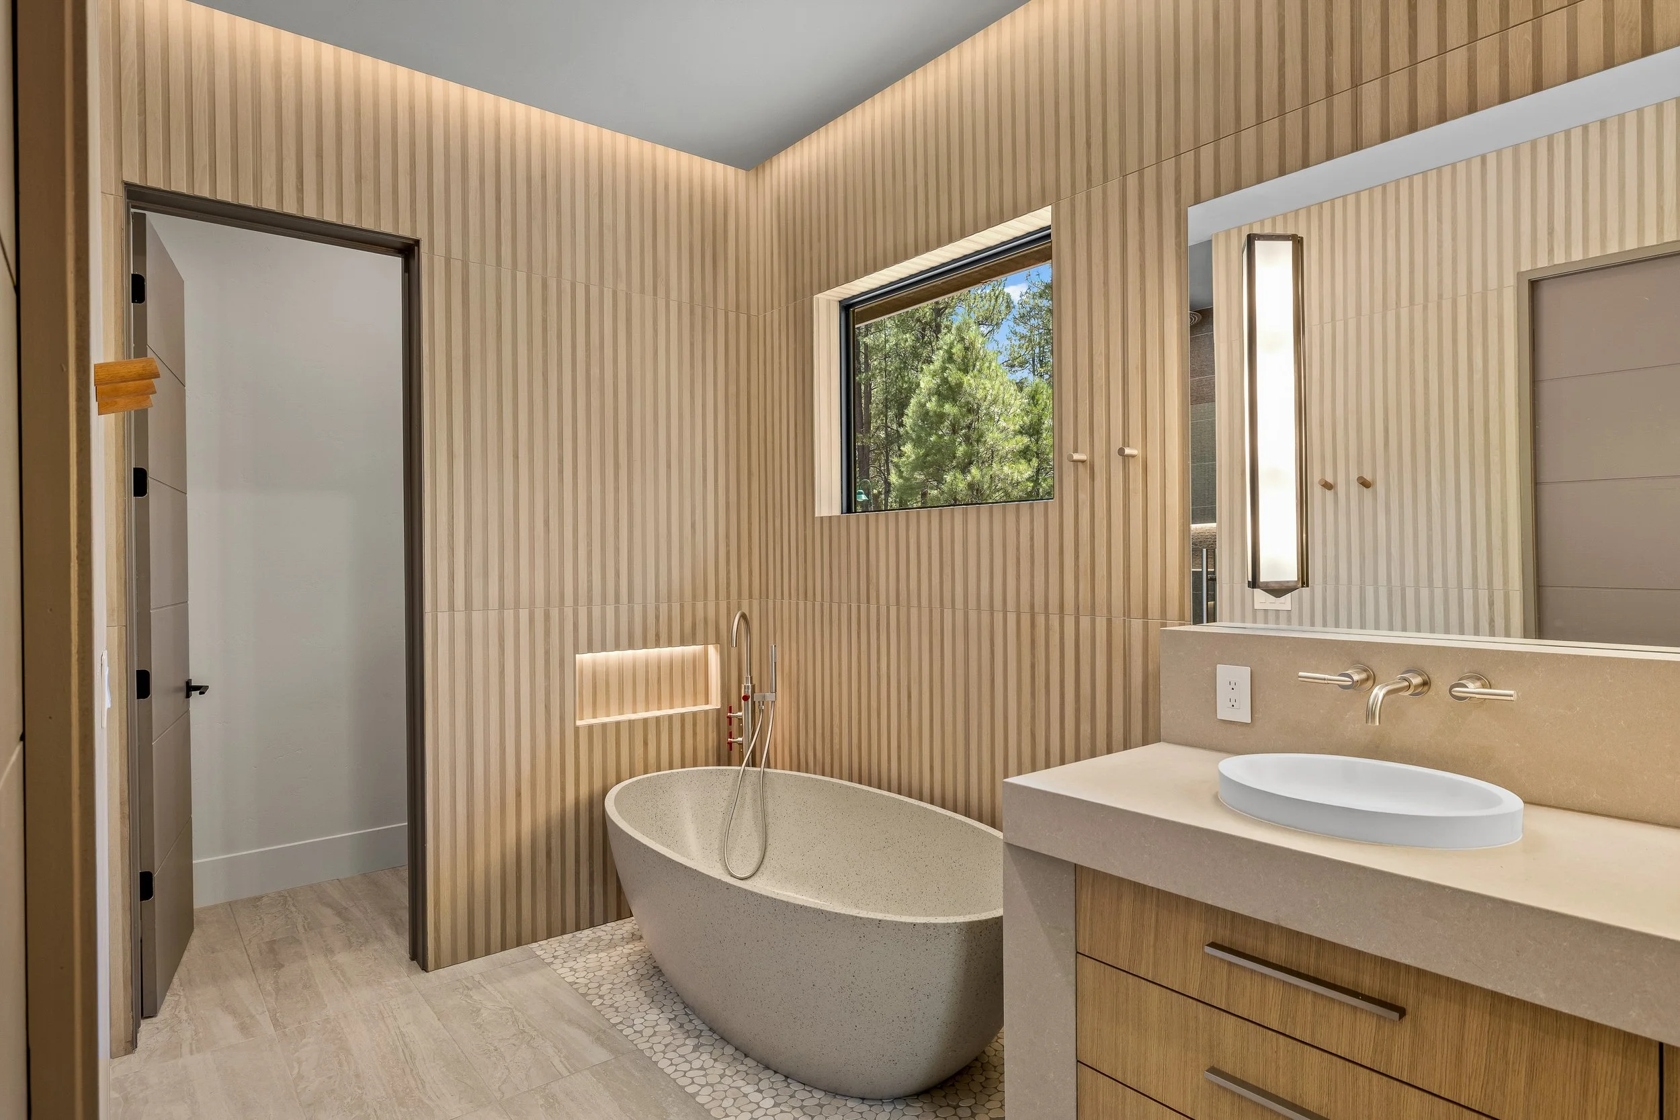
Baths & Interior Details
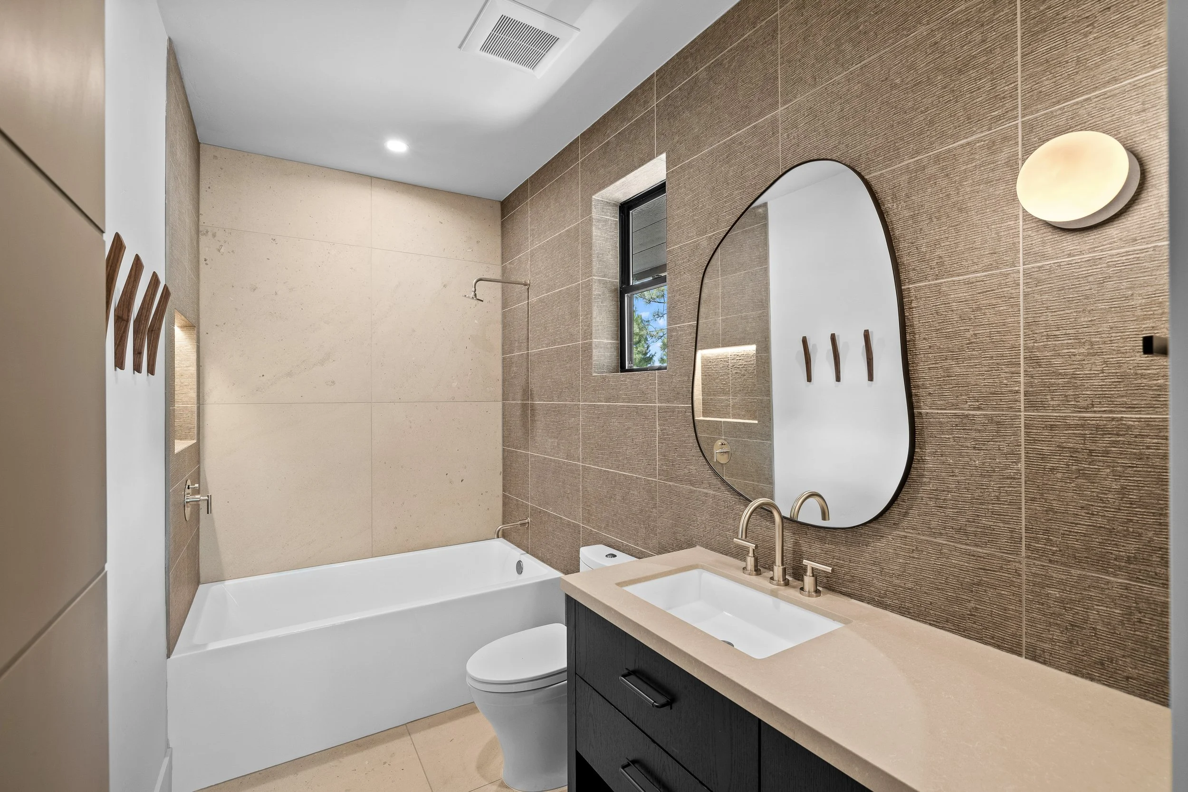
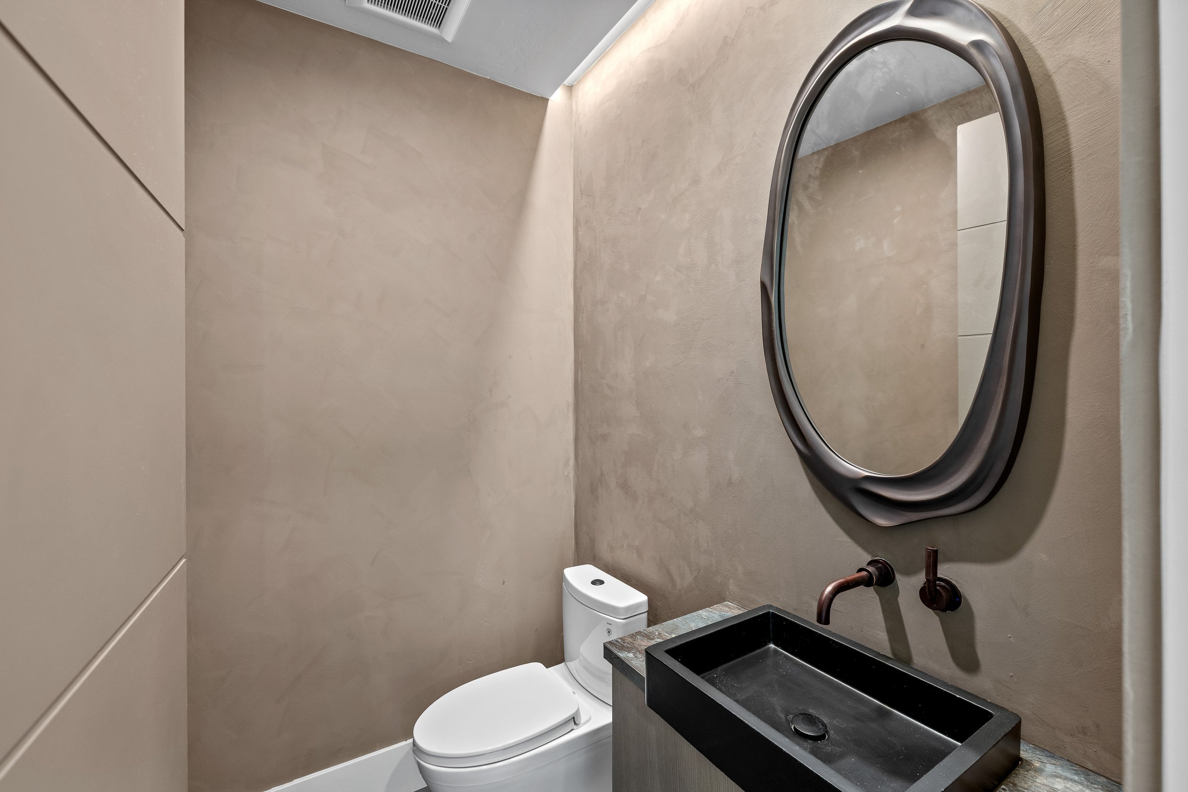
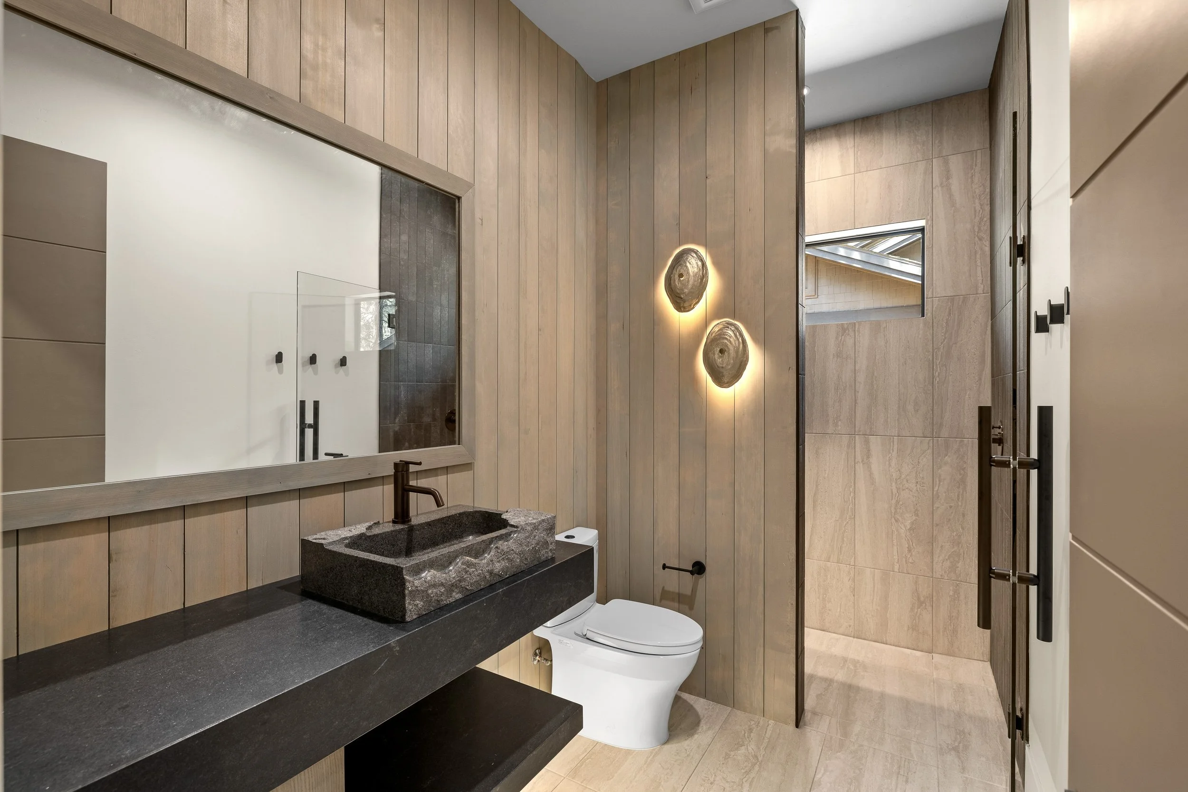
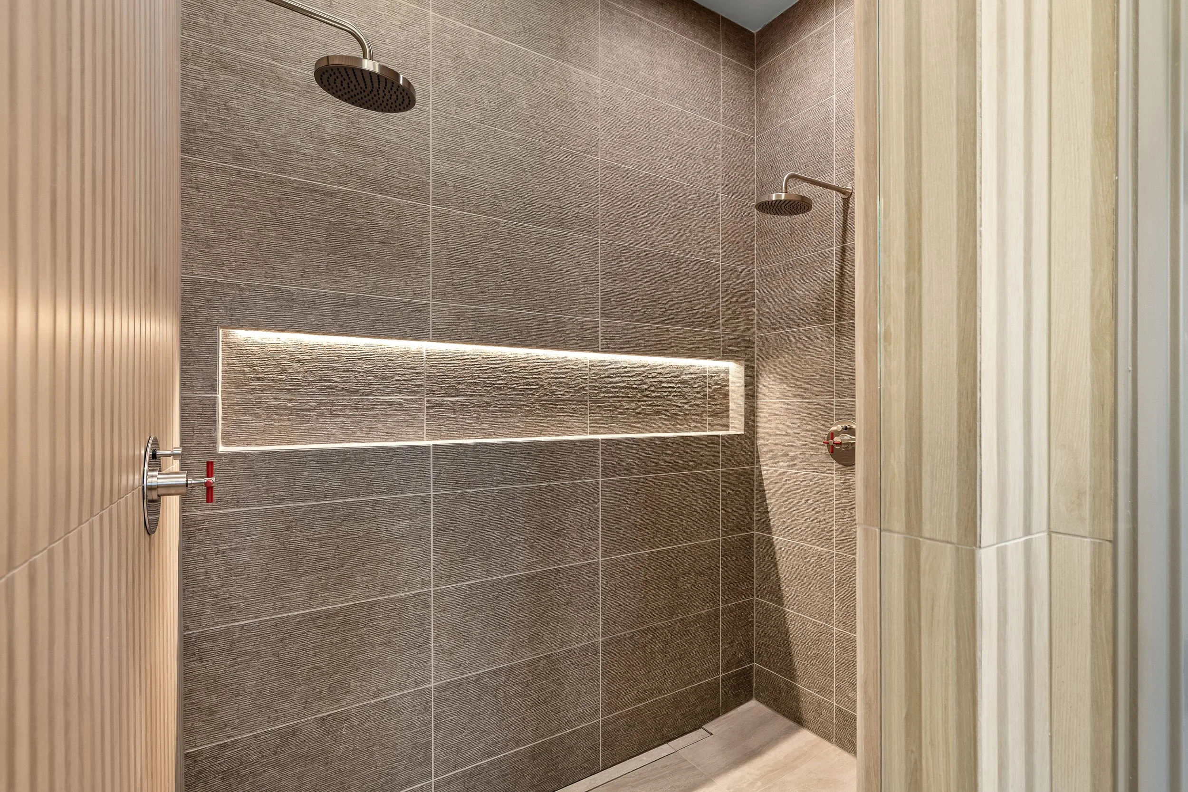
Luxury tile work throughout all bathrooms
Linear shower drains and premium plumbing fixtures
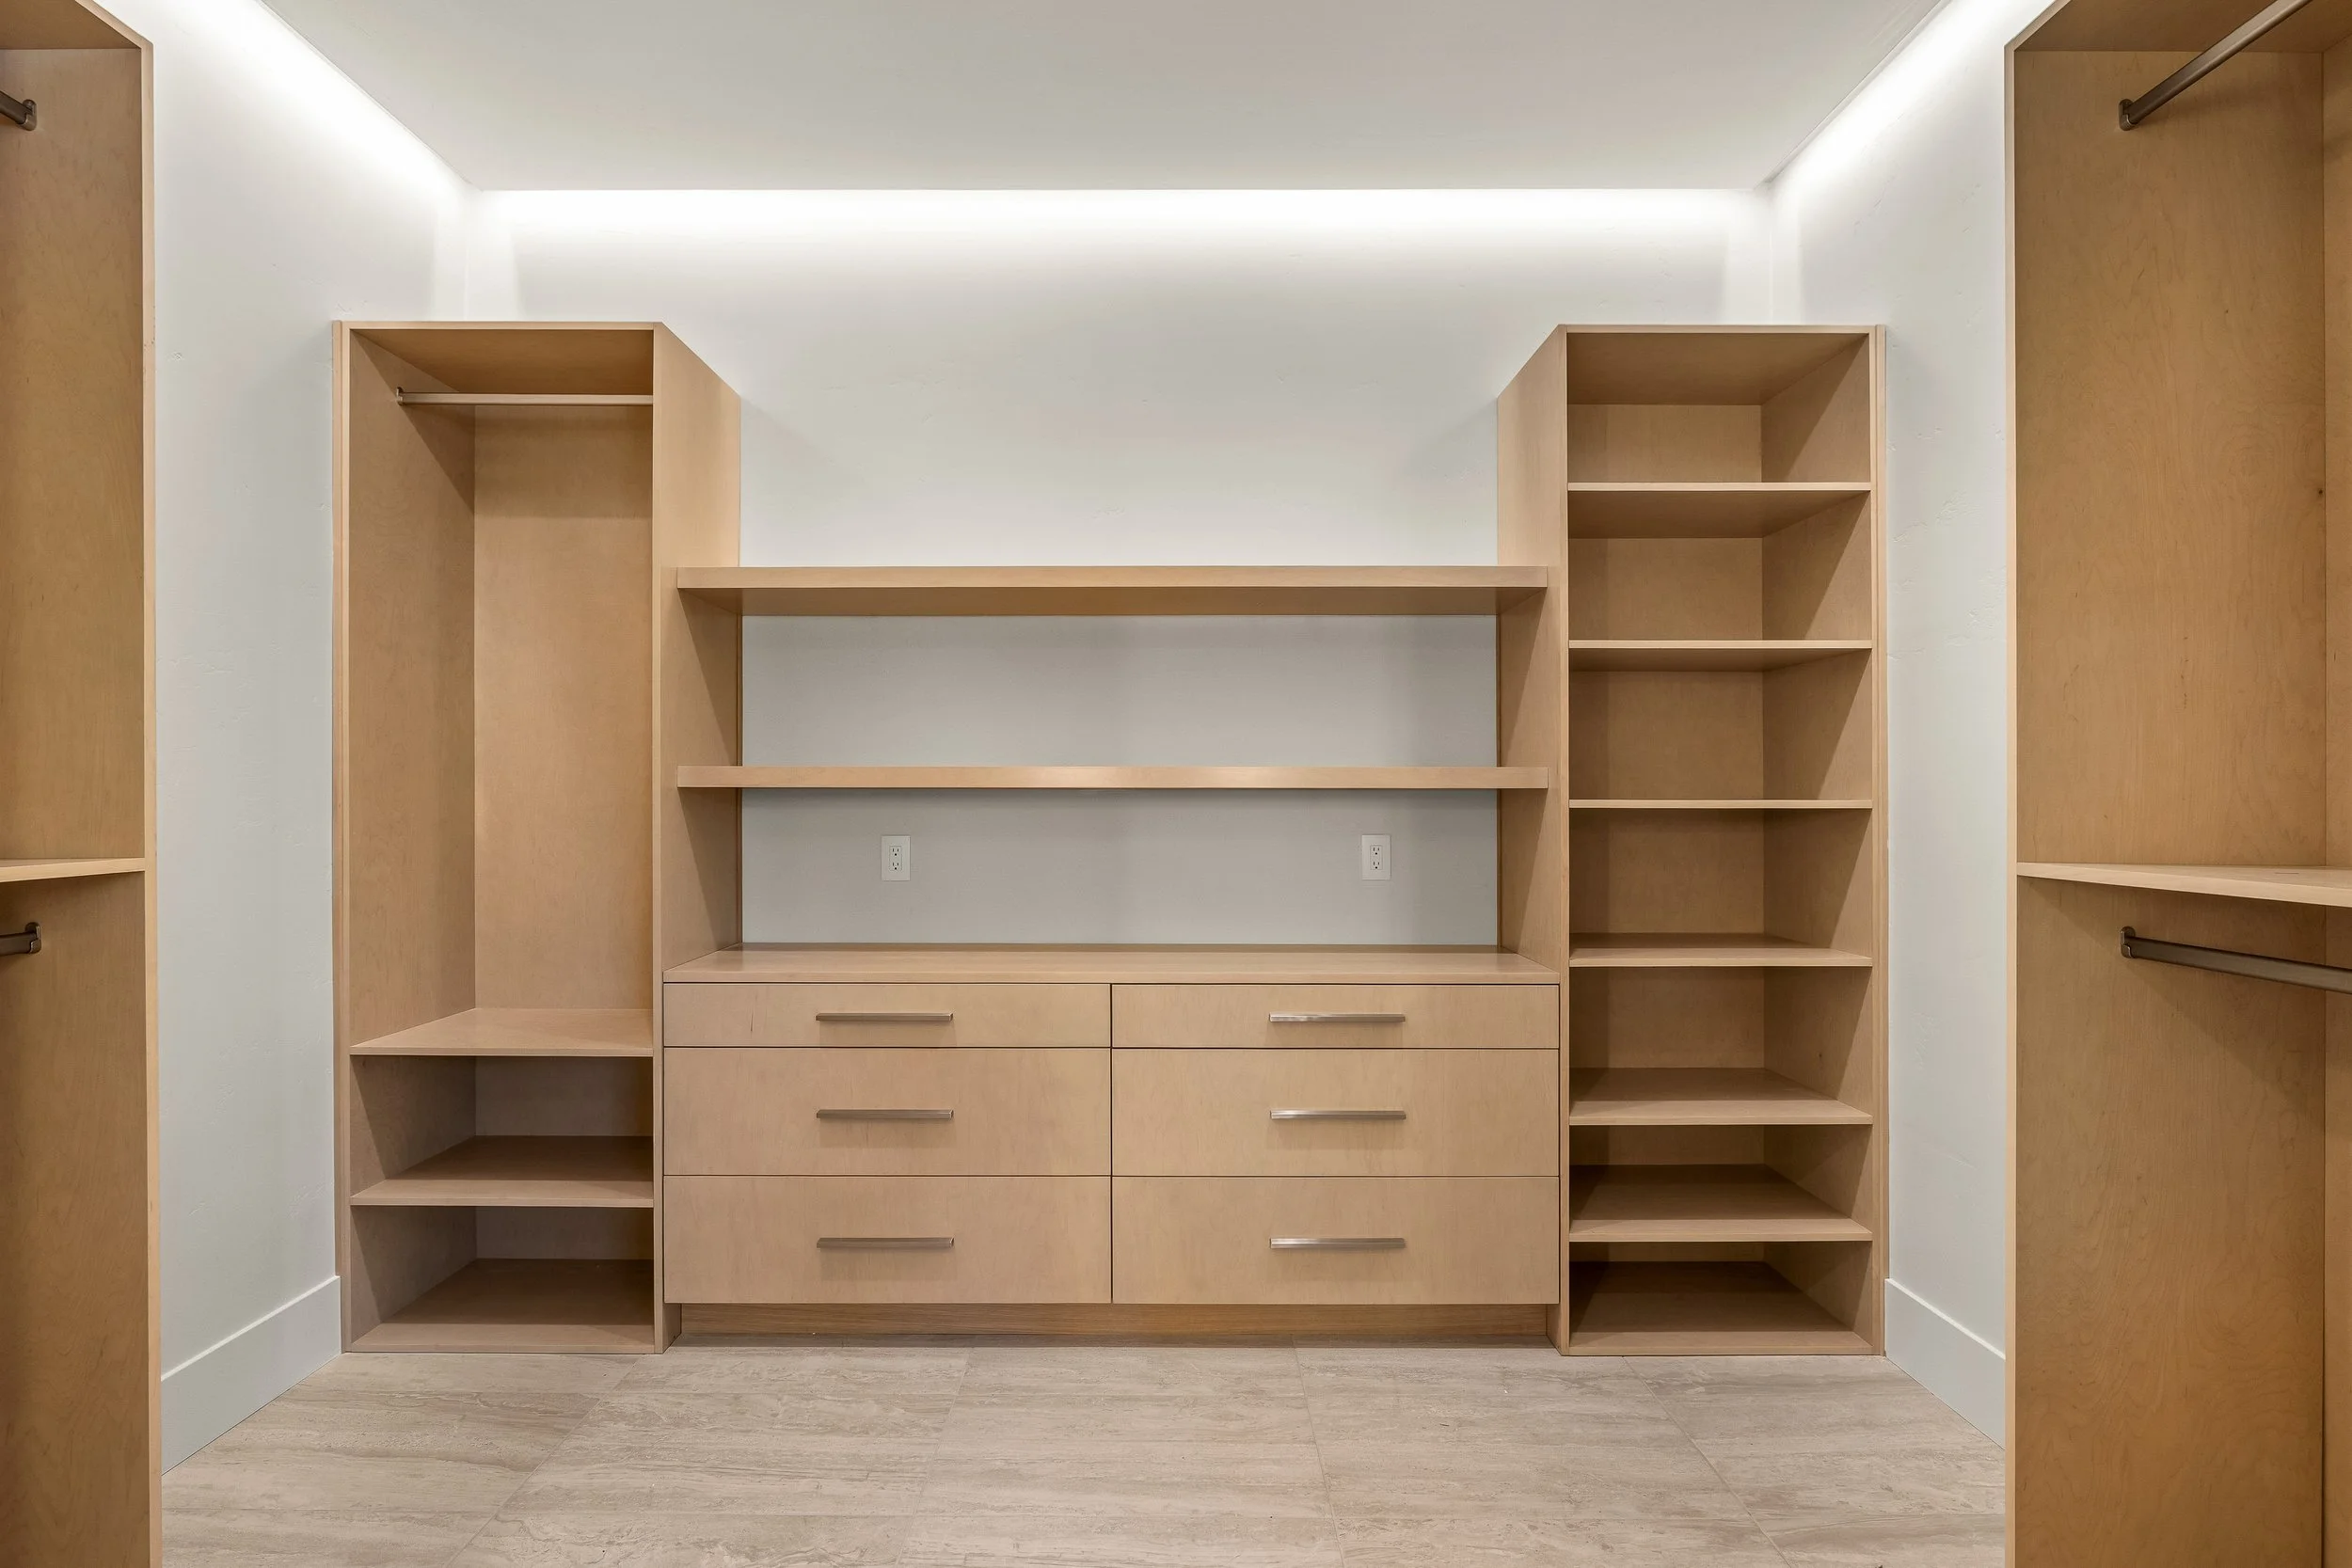
Custom closets in every bedroom
Powder rooms on both the main and upper levels
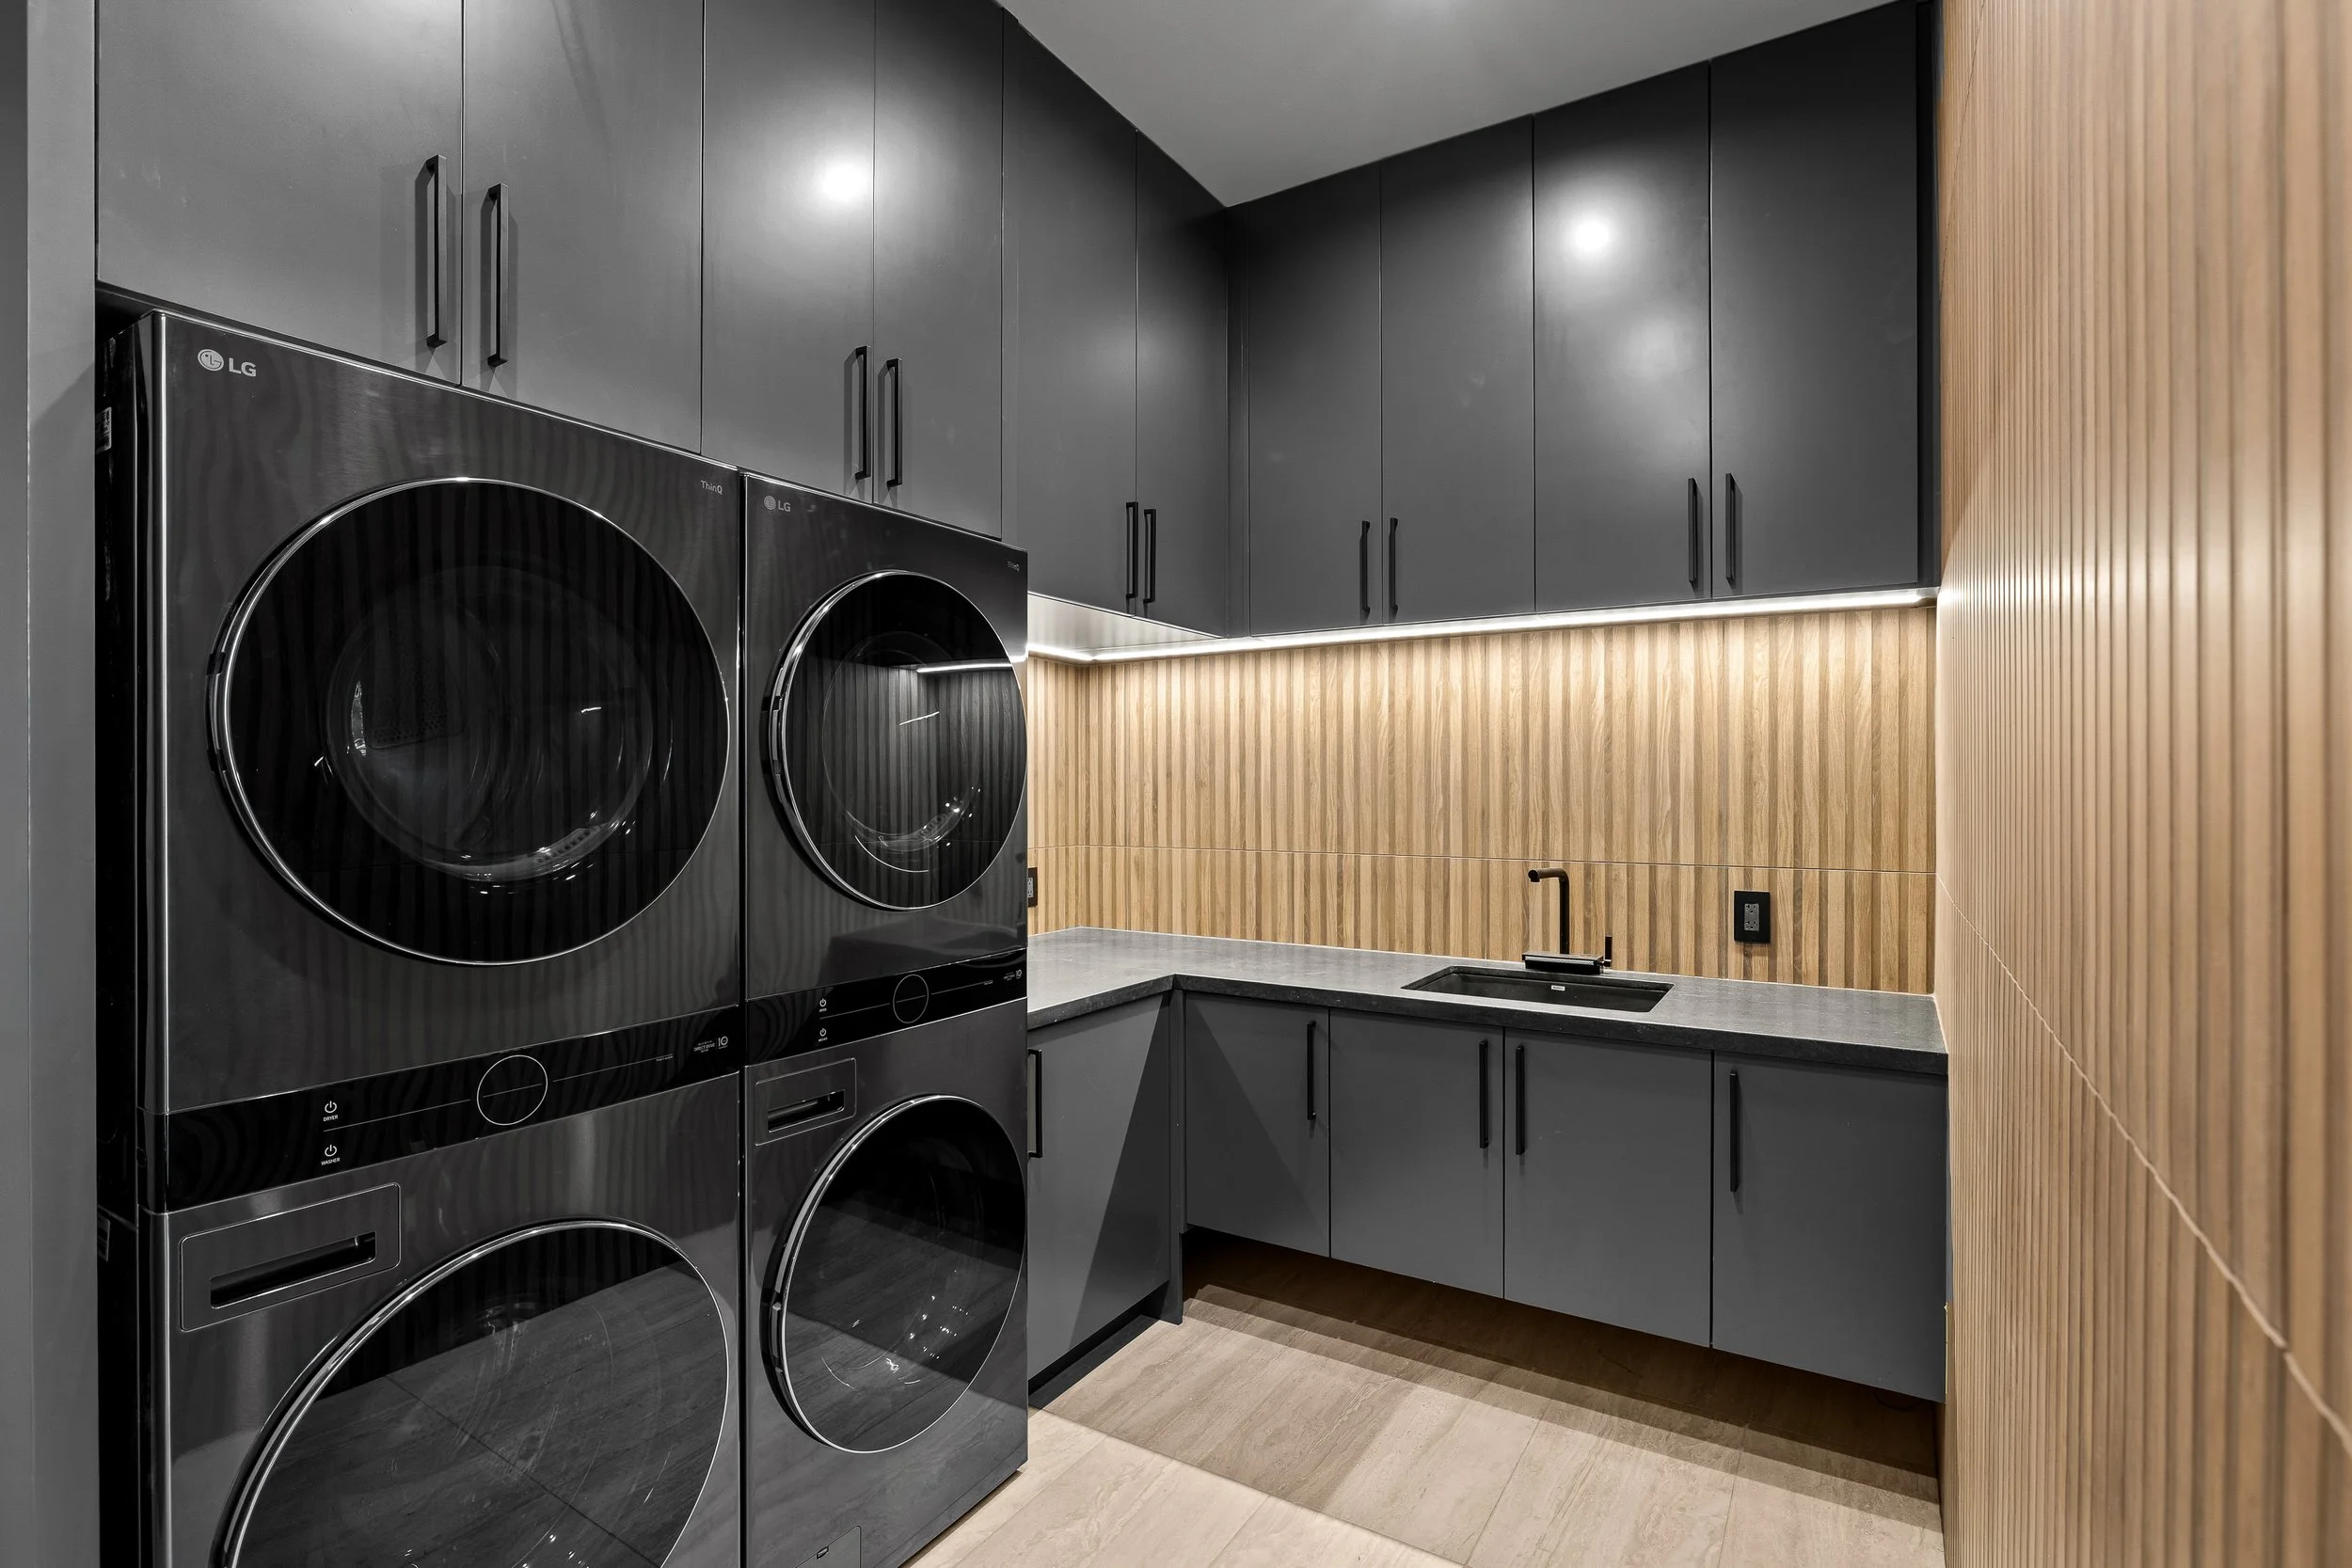
Double laundry stations
Custom millwork throughout the home
Smart Home & Performance
Integrated smart-home controls for security, thermostats, garage doors, and AV
Prewired for automated window coverings
Plumbed for a whole-house backup gas generator
Three HVAC systems
Spray foam insulation
Tankless water heater